
$3,575,000
515 W 18TH Street 507
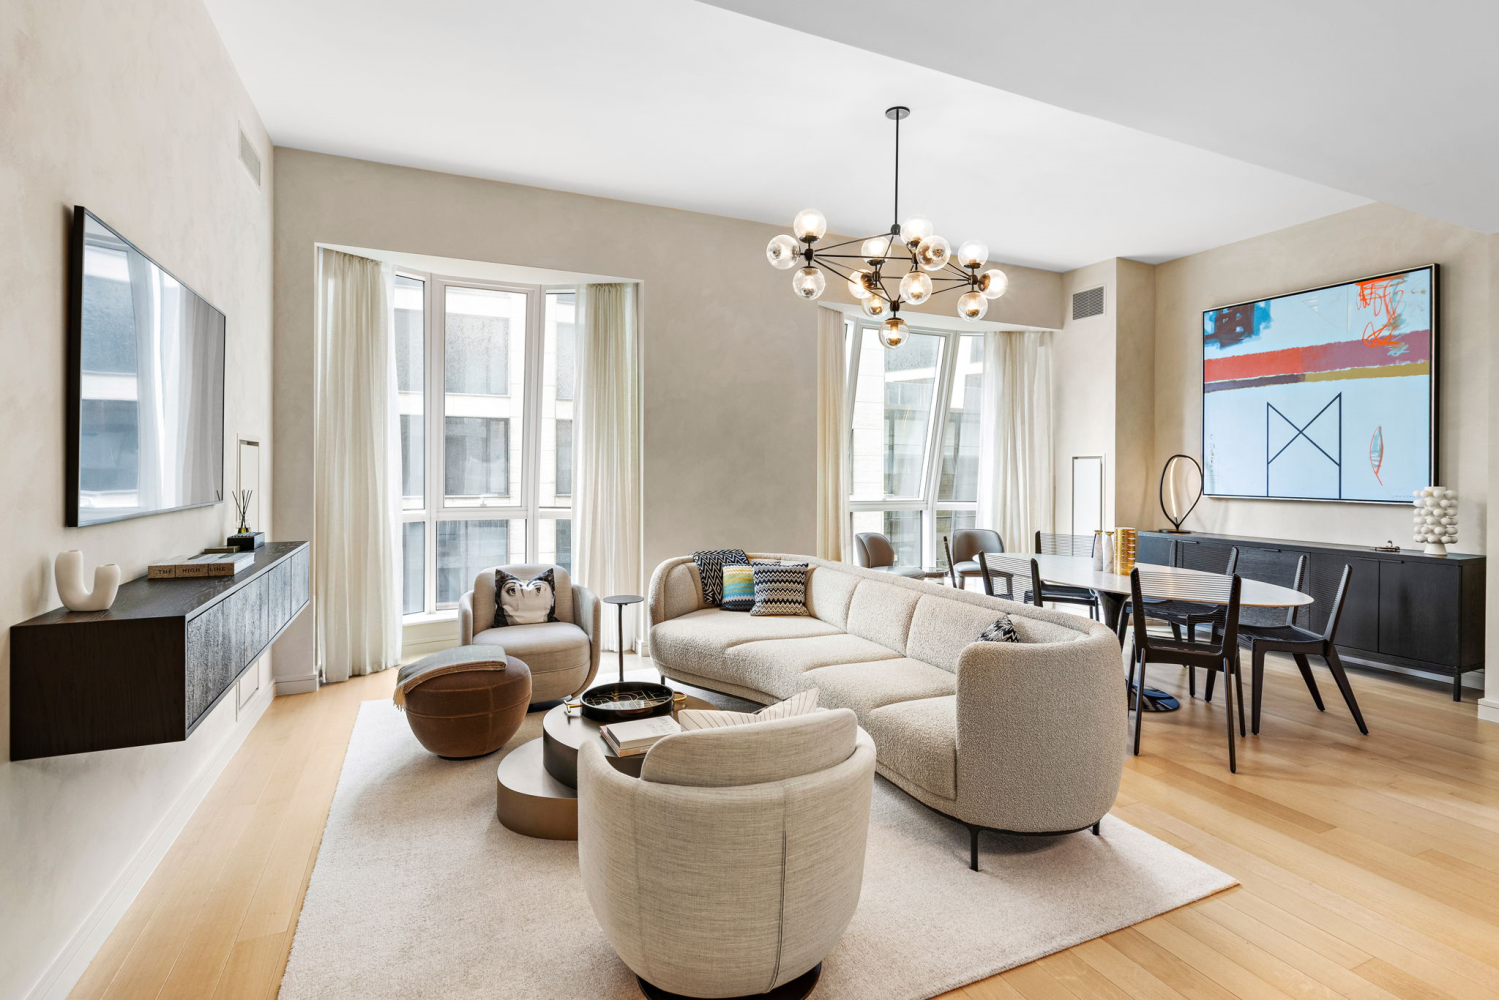
Residence 507 is a sunny, impeccably upgraded two-bedroom, two-bath home with
dynamic southern views over The High Line Park, tree-lined 18th Street, and the new
Faena New York. The expansive main living area is anchored by two dramatic signature
lantern bay windows and enhanced by a custom Modo chandelier by Jason Miller
Studios, a sleek floating media console, and a 65" Sony Frame TV - all included with
the sale. Walls throughout are finished in a sophisticated lime wash, adding warmth and
depth to the interiors.
A stunning custom kitchen by March & White offers both style and substance, with
fluted oak cabinetry, Calacatta Venato marble slab countertops and backsplash,
Gaggenau appliances including wine refrigeration, bronze-finished trim and hardware,
and a sculptural suspended bronze-and-glass light fixture. Soaring ceilings up to 10'9",
5" wide-plank French oak floors, and an in-residence washer/dryer complete the
luxurious setting. The coat closet includes a custom closet control system, and all
windows throughout the home are outfitted with electronic shades for effortless
ambiance.
The serene primary suite features added high-hat and cove lighting, electronic blackout
shades, a 55" Sony Frame TV, and dual custom closet control systems in both the walk-
in and linen closets. The en-suite bath is clad in Nestos Beige marble with radiant-
heated floors, Polished Opal White marble countertops, a custom vanity, fluted mirrored
panels, bronze-accented lighting, wall-mounted Toto toilet, and a built-in medicine
cabinet.
The guest bedroom offers custom lighting, electronic window shade with manual
blackout curtains, and a custom closet control system. The adjacent bath is appointed
with Cristallo Pearl marble floors, polished marble wet walls, oak cabinetry, Cristallo
Pearl counters, and a custom California-style glass door for the shower. All marble
countertops in the residence have been treated with a stainproof stone protectant film
for lasting beauty.
Lantern House provides a truly elevated lifestyle with a 75" swimming pool, hot tub, cold
plunge, infrared sauna, steam rooms, massage/treatment room, and a cutting-edge
Health Club managed by Equinox. A yoga and meditation studio overlooks the High
Line, while additional amenities include an outdoor courtyard, playroom, co-working
lounge, library, game room, private dining room, media lounge, and rooftop terrace.
Residents also enjoy curated programming, exclusive events, and cultural access
through Related Life.
Luxury high-rise buildings, world-class art galleries, and a thriving entertainment scene make Chelsea the perfect marriage between uptown ritz and downtown glam.
Learn More
Johnson & Nommaz Team is a rare entity in the real estate business, one that gives their heart and soul to each client’s needs, and every deal’s successful outcome.
Contact UsCompass
110 5th Ave., 3rd Floor New York, NY 10011
Johnson & Nommaz Team