
$1,550,000
4 W 21st Street 16A
A Flatiron Jewel: Loft-Like Proportions and Three Exposures
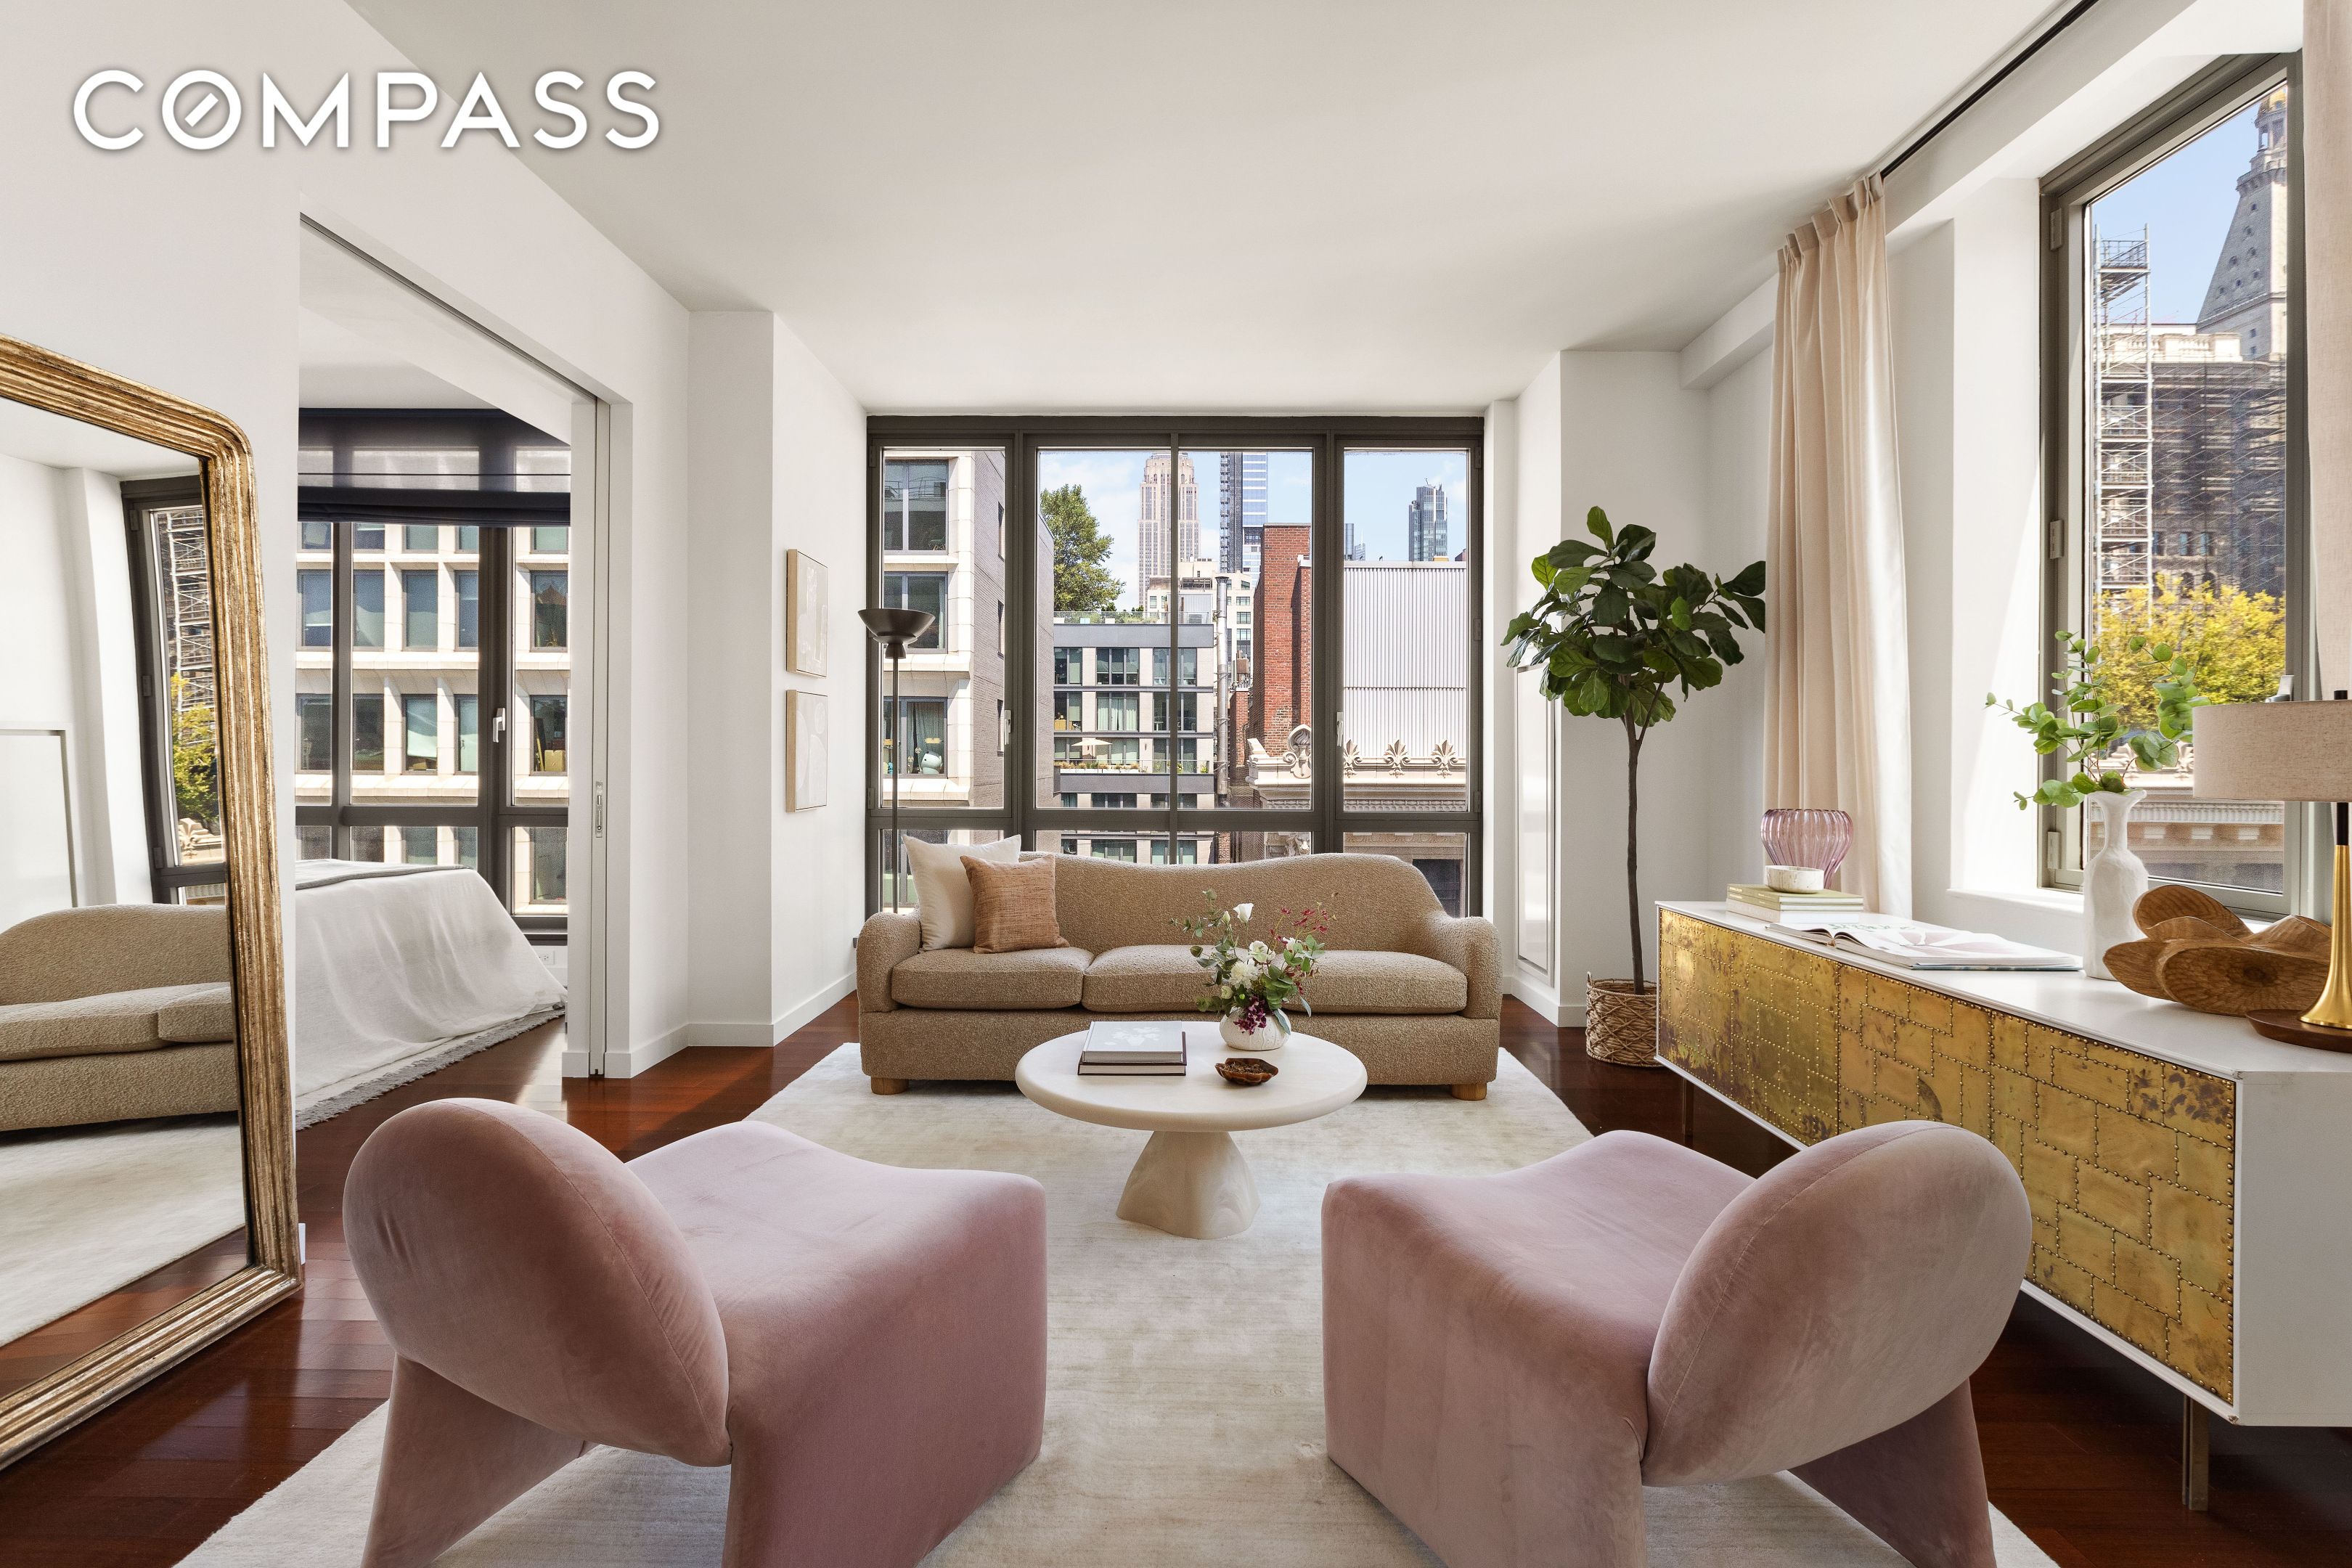
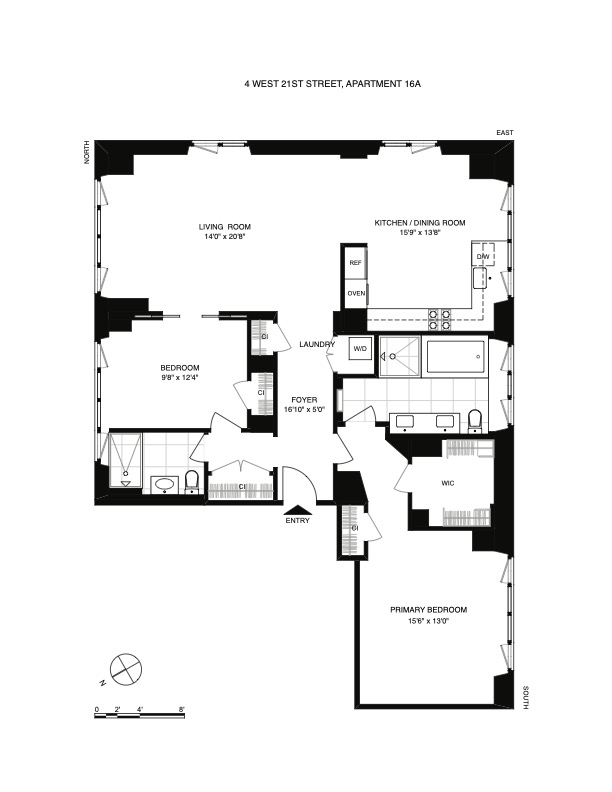
4 W 21st Street: Perched high on the 16th floor, this rare and radiant 2-bedroom, 2-bath residence is one of only two of its kind in the building. Spanning 1,444 square feet, the home is wrapped in three exposures - North, East, and South - bathing every room in natural light by day and city lights by night, including a beautiful uptown view of the Empire State Building.
The elevator opens to a windowed semi-private hallway shared with just one other residence, offering a graceful sense of arrival before entering the home itself. Inside, loft-like proportions, soaring ceilings, and oversized windows set the stage for effortless living and entertaining. The window-wrapped eat-in kitchen is as stylish as it is functional, while the expansive living and dining areas invite both intimate evenings and lively gatherings. For added versatility, the second bedroom features pocket doors that open directly to the living room - allowing the space to transform seamlessly into a dramatic, airy extension of the loft. The primary suite is a sanctuary, complete with a five-fixture, windowed bath designed for indulgence. Exceptional closet space, a washer/dryer, and thoughtful finishes throughout complete the picture.
Designed by Hugh Hardy with interiors curated by Antony Todd, 4 West 21st is a boutique, full-service condop offering condo rules and chic modern amenities. Residents enjoy a 24-hour doorman, resident manager, landscaped common terrace, fitness center, parking garage, and the ultimate Flatiron location--just off Fifth Avenue and moments from Madison Square Park, Union Square, Eataly, Trader Joe's, Ladies Mile, multiple subway lines, and more.
Capital Contribution equal to two months' common charges paid by the Buyer.
Come see why we call this a "happy house." We look forward to sharing it with you.
“The Village” is a beloved mix of the best that New York has to offer, including the iconic Washington Square Park.
Learn More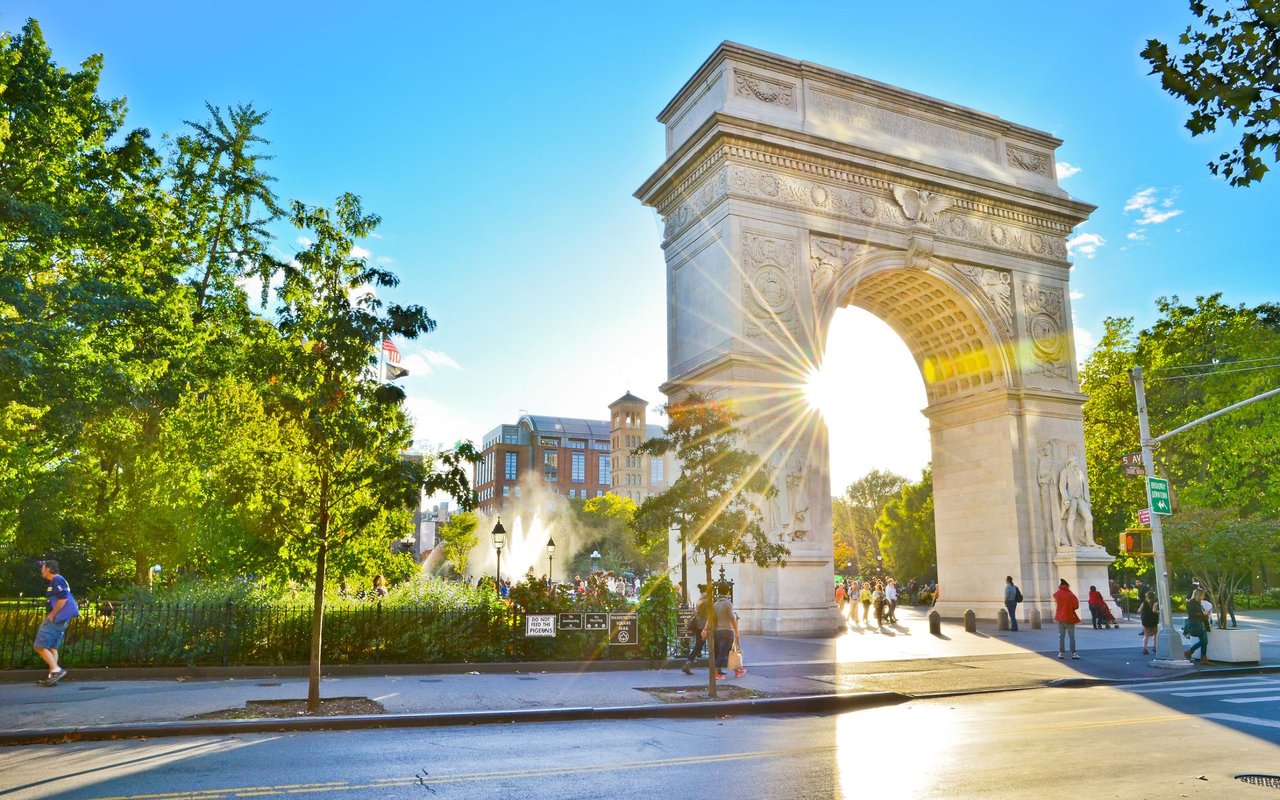
Johnson & Nommaz Team is a rare entity in the real estate business, one that gives their heart and soul to each client’s needs, and every deal’s successful outcome.
Contact UsCompass
110 5th Ave., 3rd Floor New York, NY 10011
Johnson & Nommaz Team