


$2,800,000
252 7th Avenue 14G
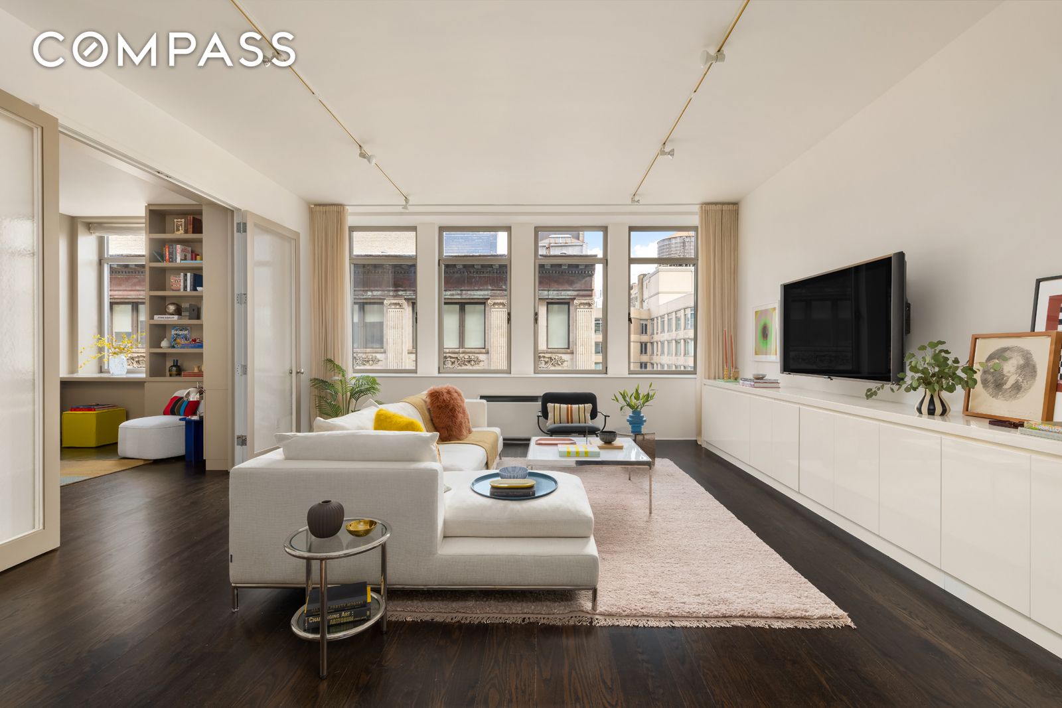
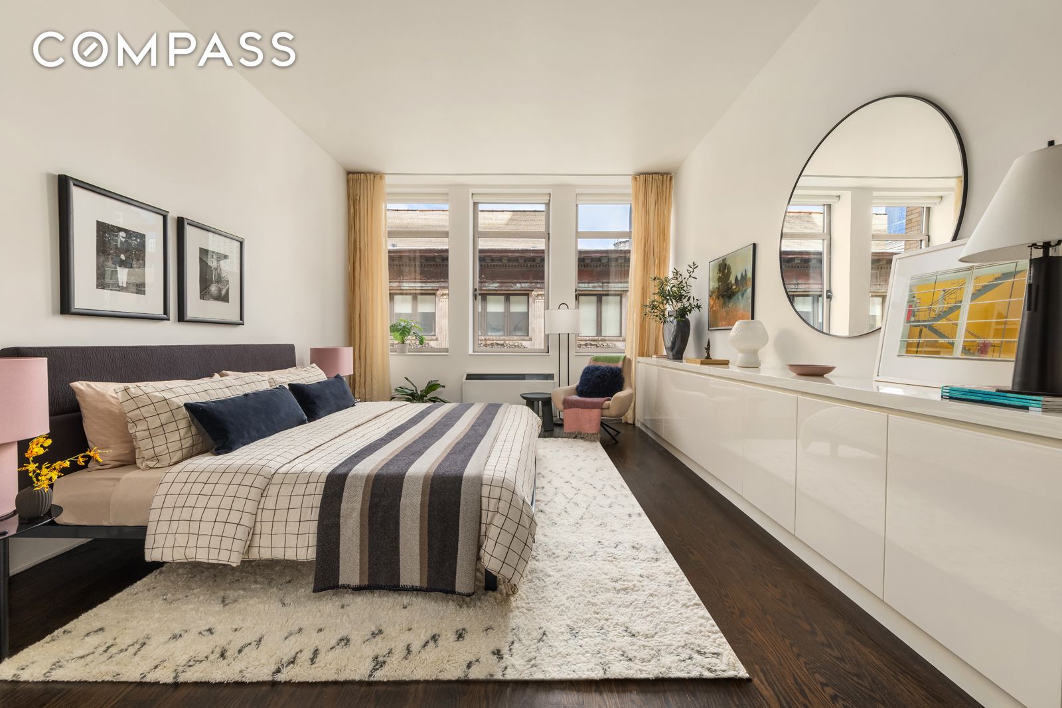
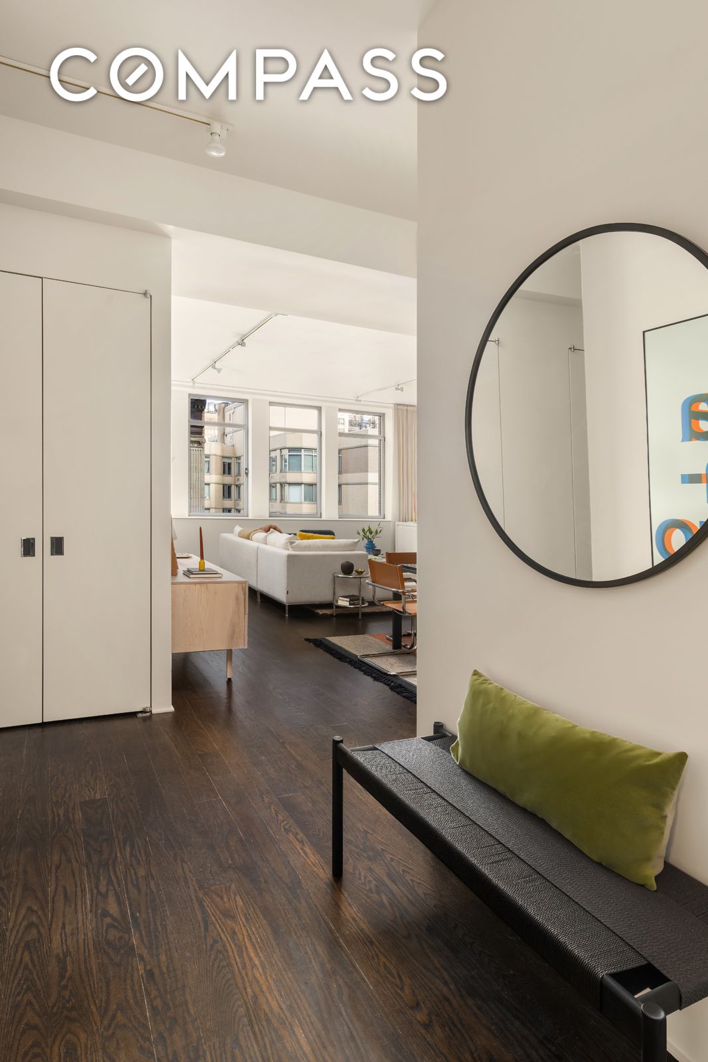
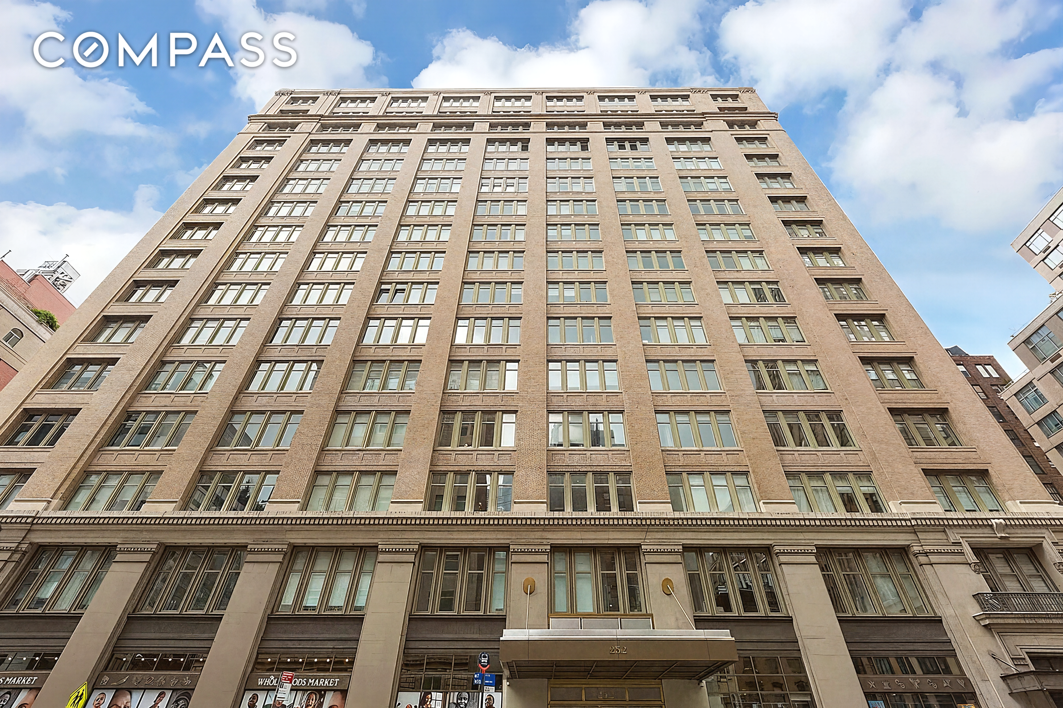
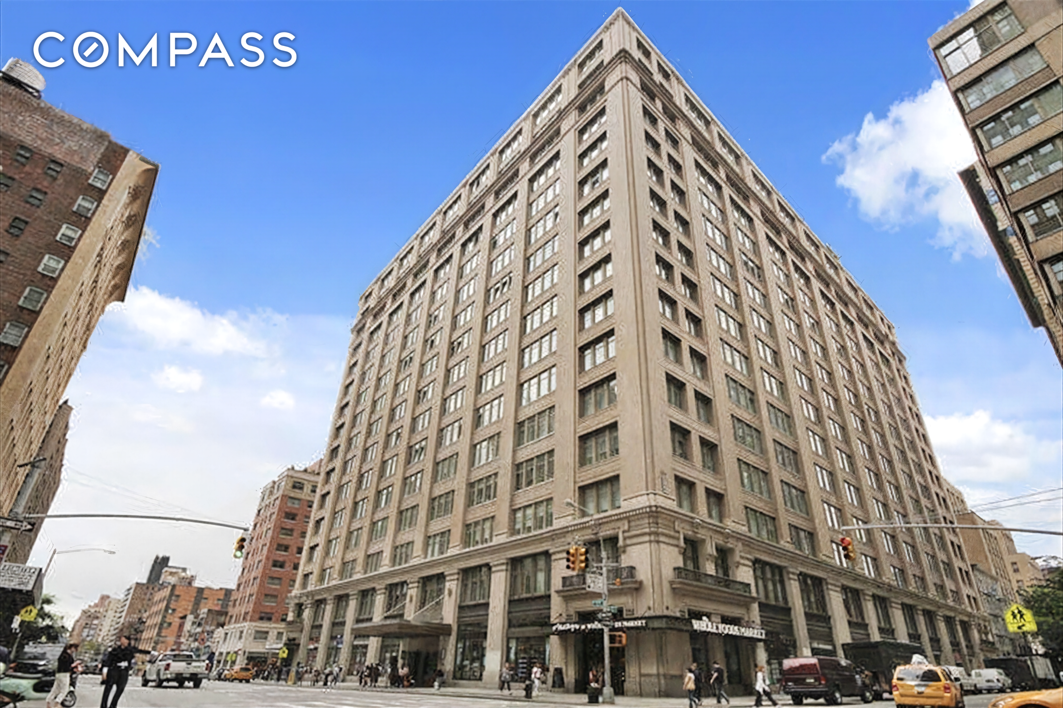
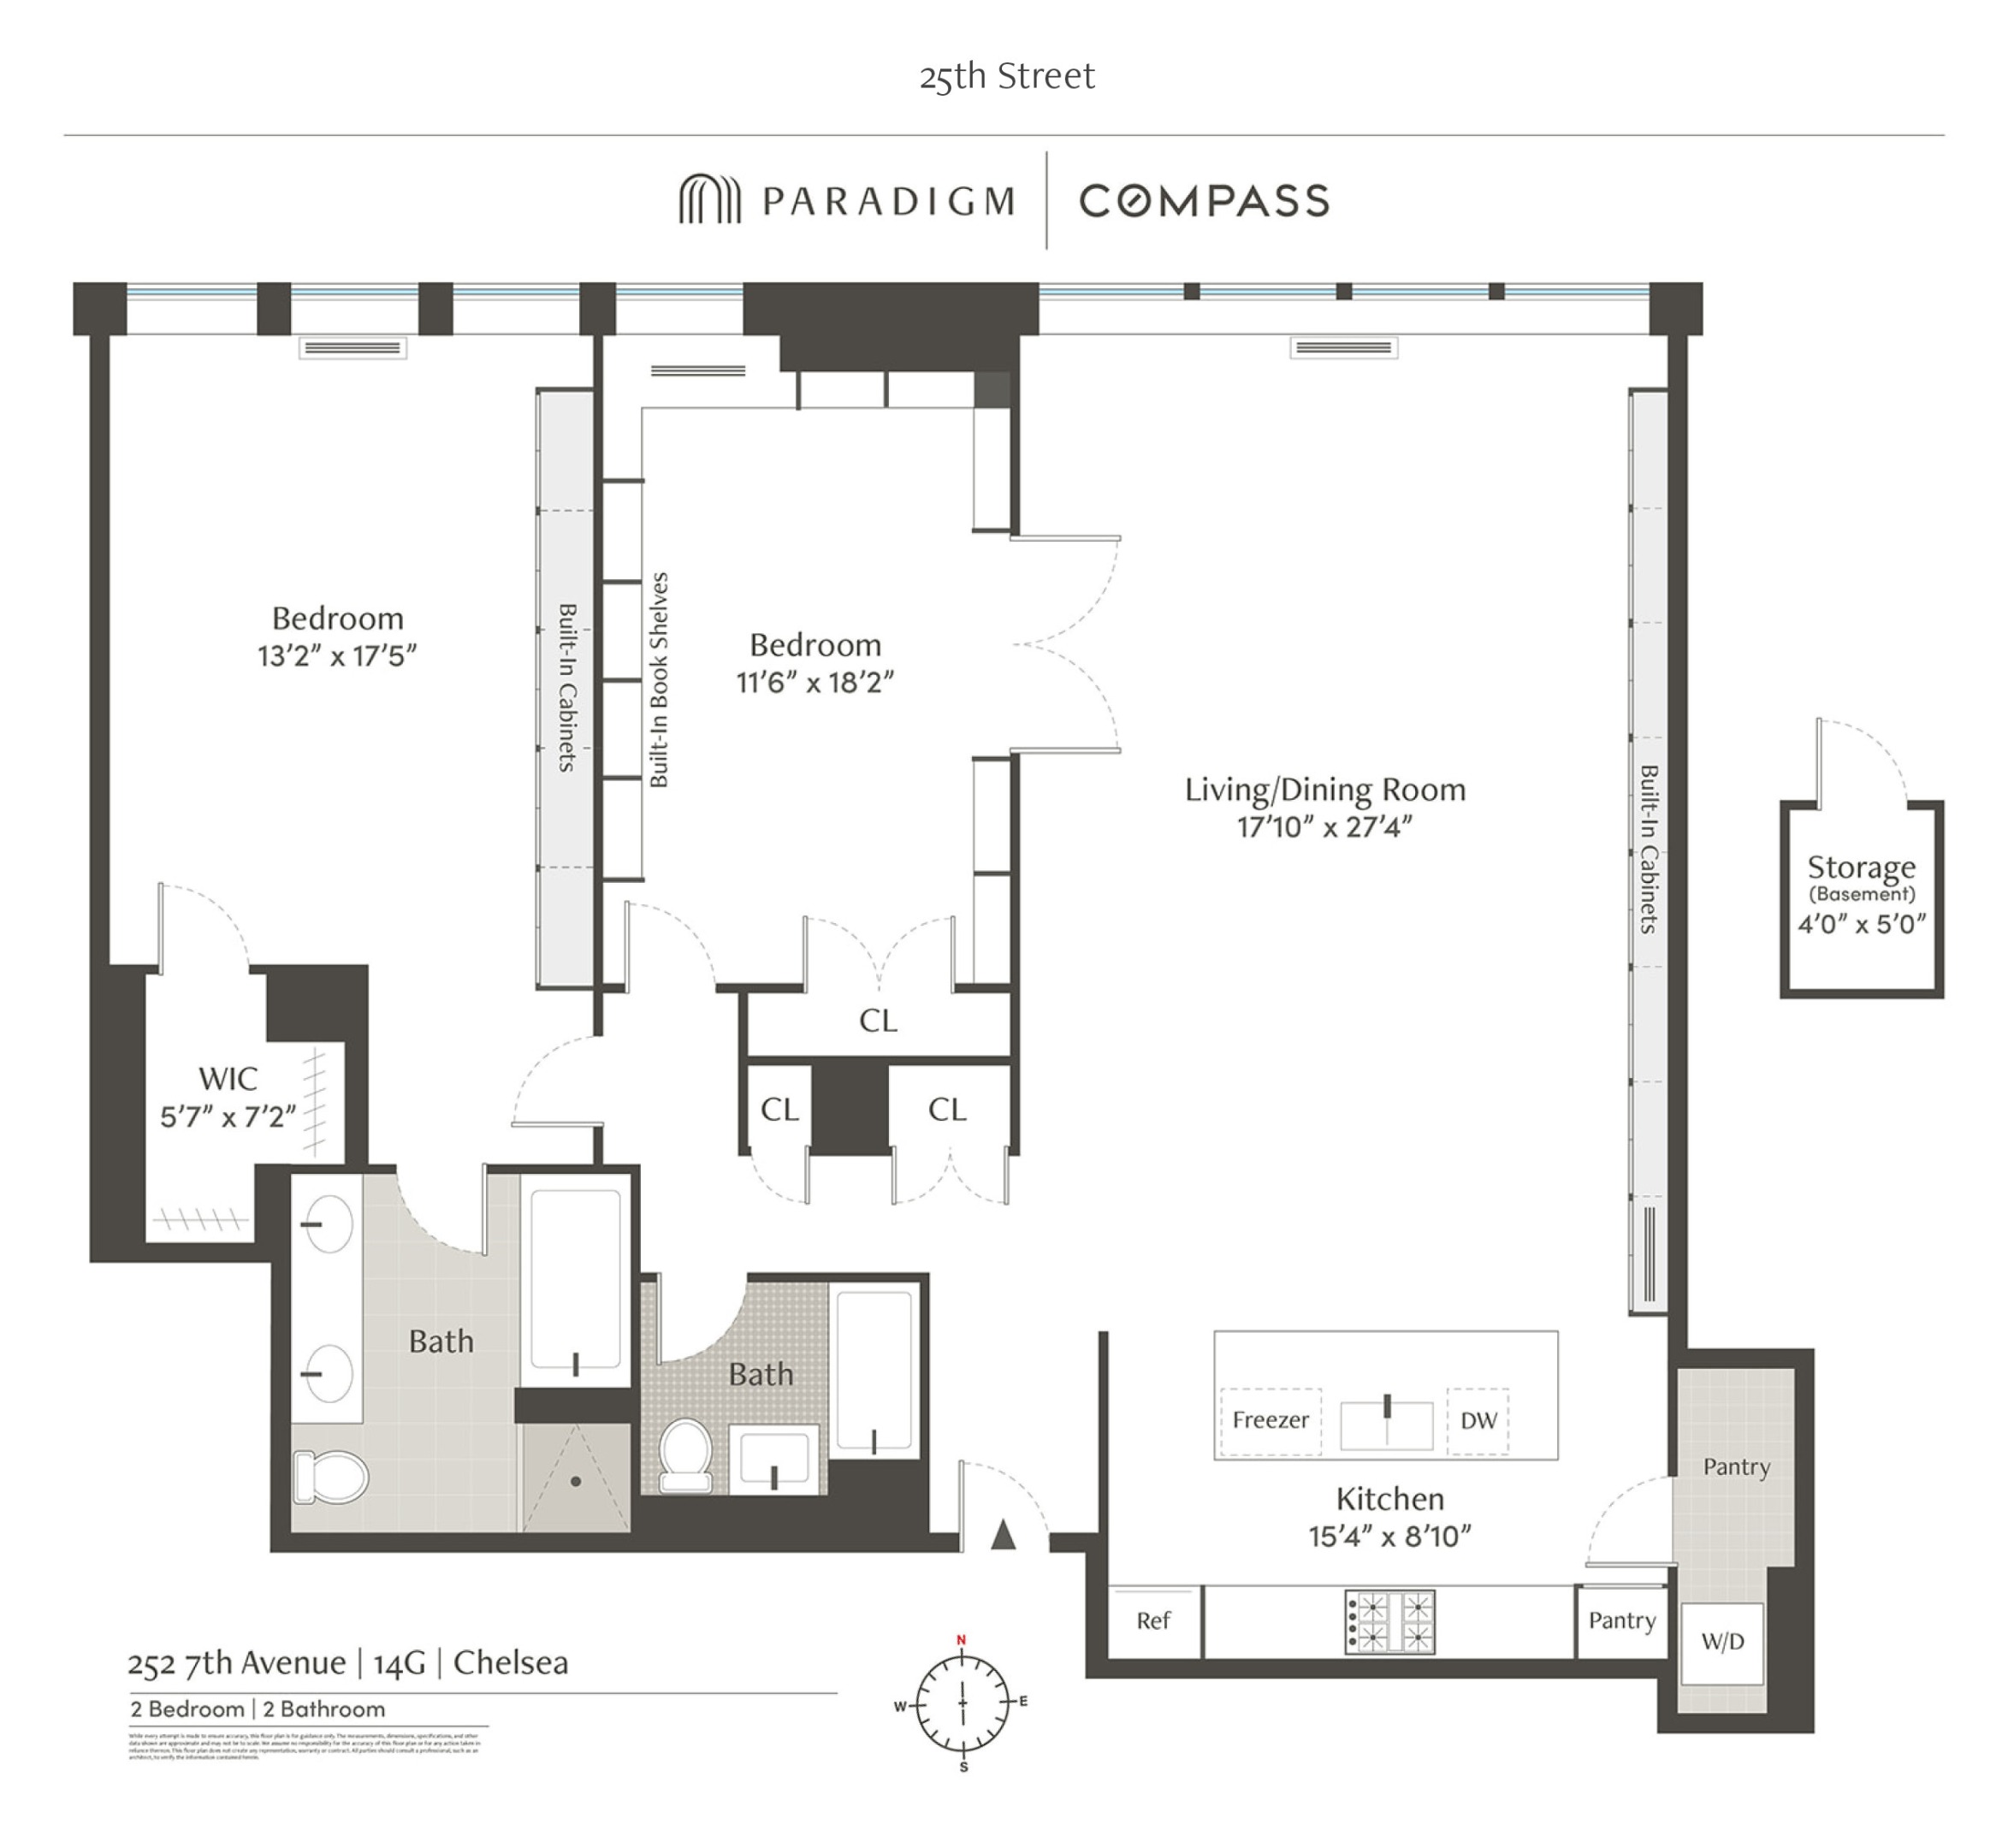
Welcome to the pinnacle of refined loft living at the iconic Chelsea Mercantile. This meticulously redesigned 1,605 square foot residence is a masterclass in modern minimalism and functional elegance, having undergone an extensive transformation by the acclaimed MR Architecture & Decor. While contemporary developments often prioritize density over volume, this residence celebrates the rare luxury of authentic loft proportions, featuring soaring ceilings over ten feet high. Every architectural detail has been considered to create a sleek, cohesive aesthetic -- from the frameless drawers with recessed pulls to the removal of traditional baseboards, replaced by a subtle wood band where the hand-rubbed floors meet the walls.
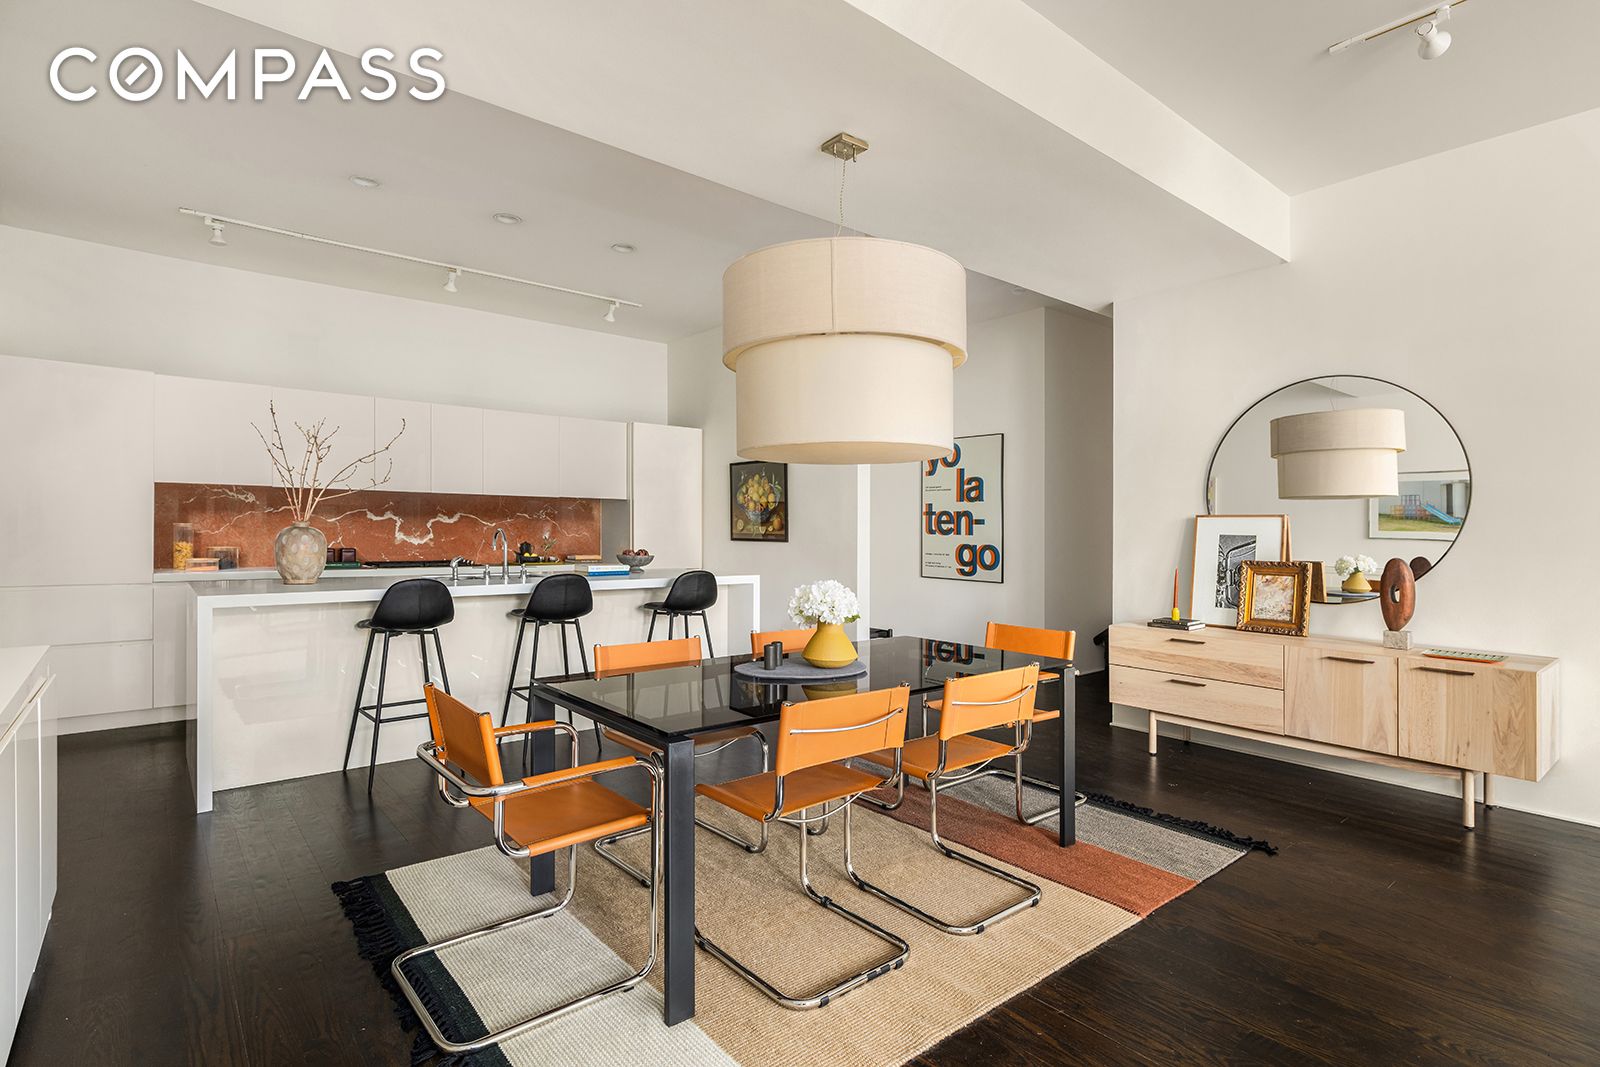
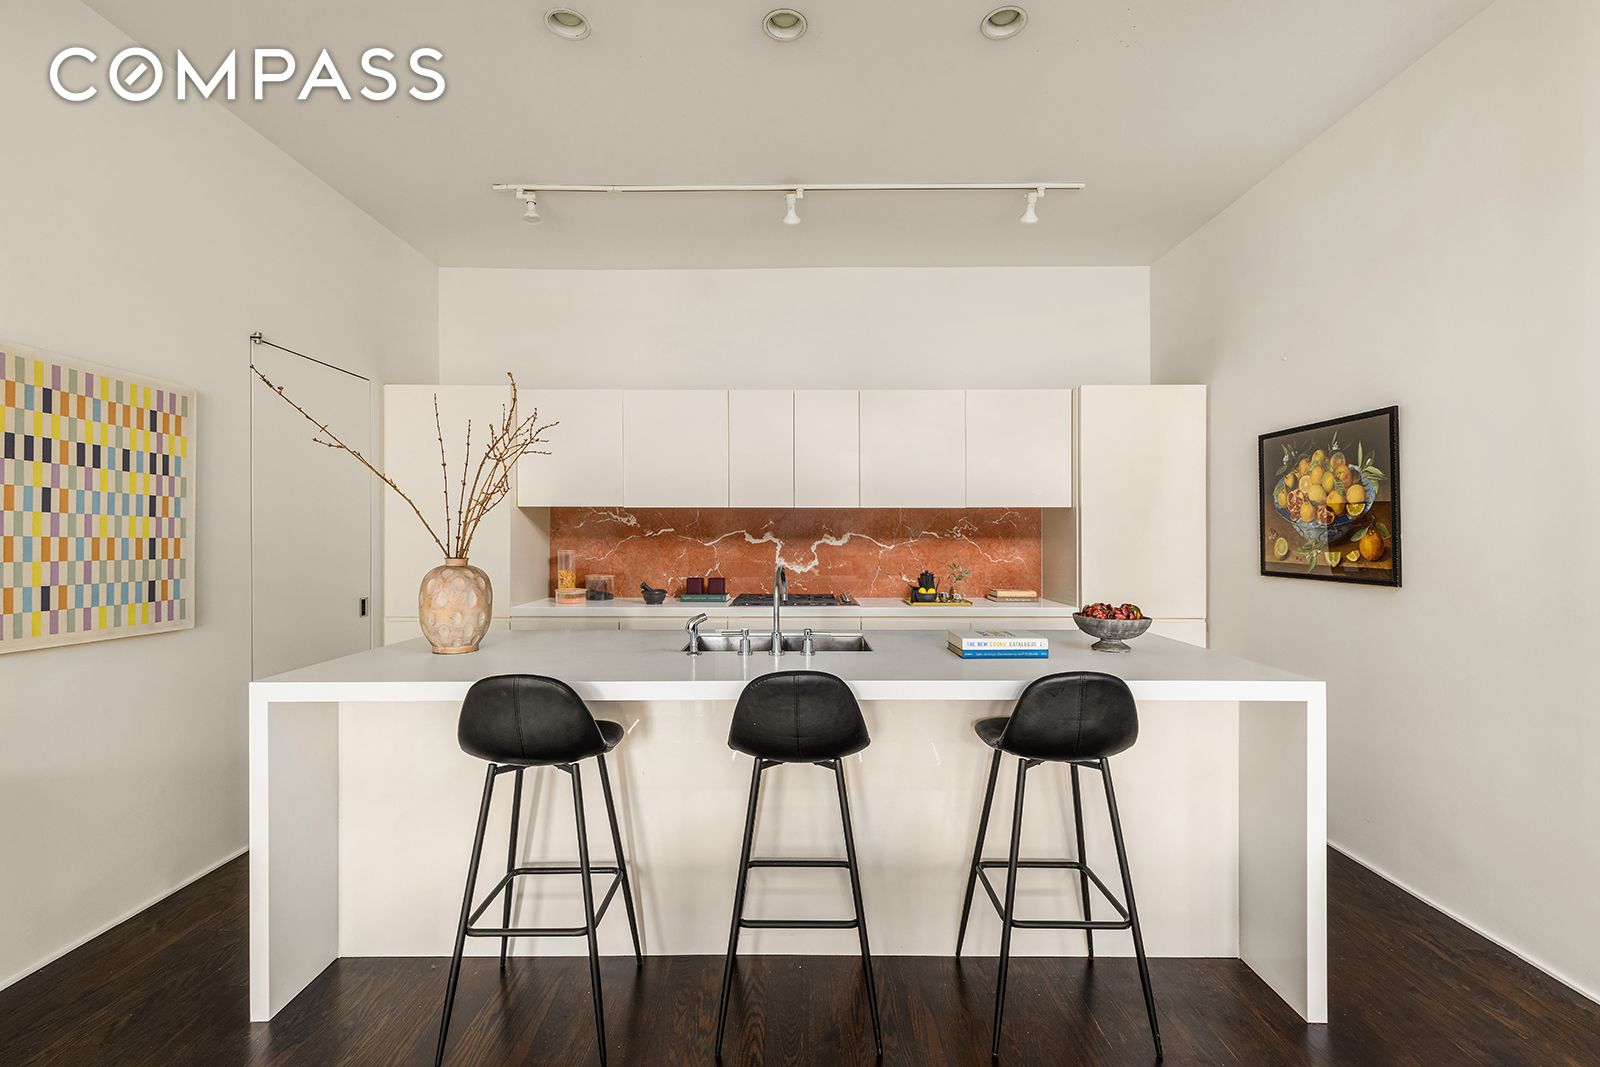
The heart of the home is an expanded chef's kitchen, strategically reconfigured for both daily life and large-scale entertaining. The space is anchored by an expansive work-height island set against a striking Rojo Alicate marble backsplash featuring bookmatched veining. Premium appliances, including Subzero refrigerator and freezer drawers, are seamlessly concealed behind custom cabinetry by Robert Strahan Woodworking. This masterful approach to hidden utility extends into an oversized walk-in pantry that houses an LG washer and dryer, ensuring the functional demands of the home remain tucked away from view.
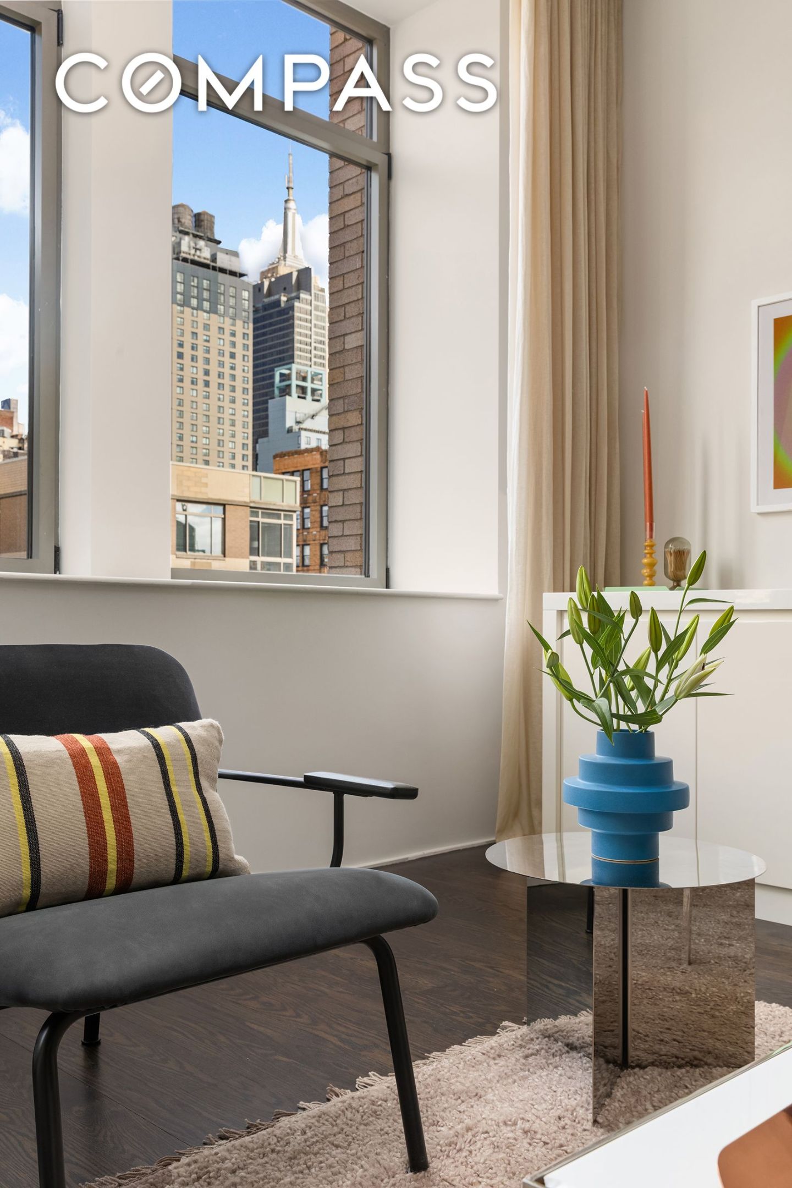
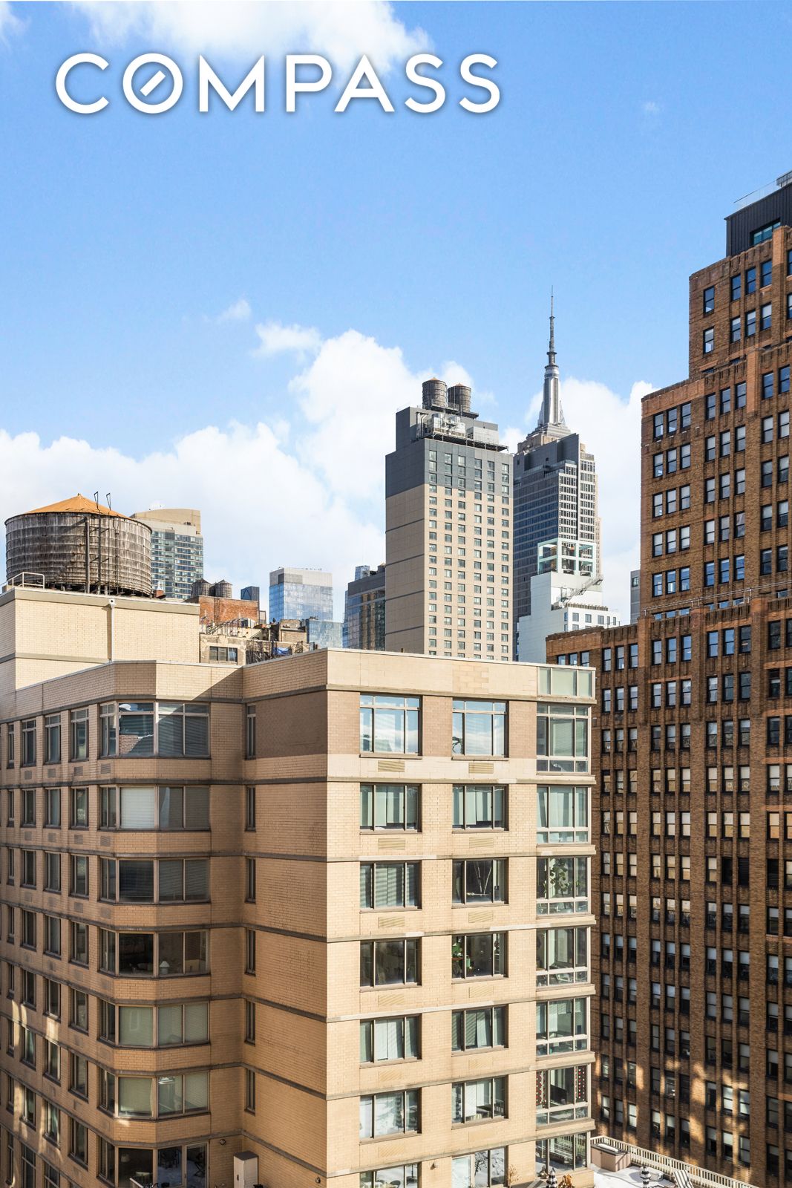
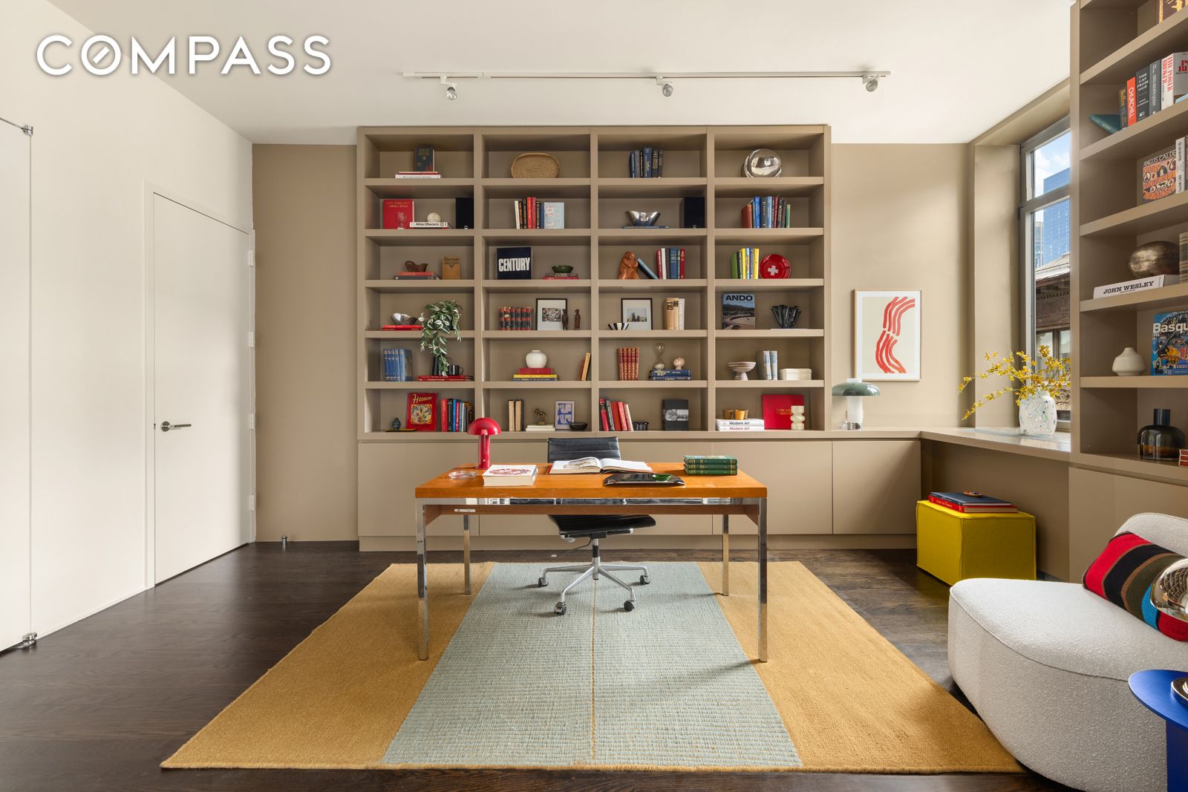
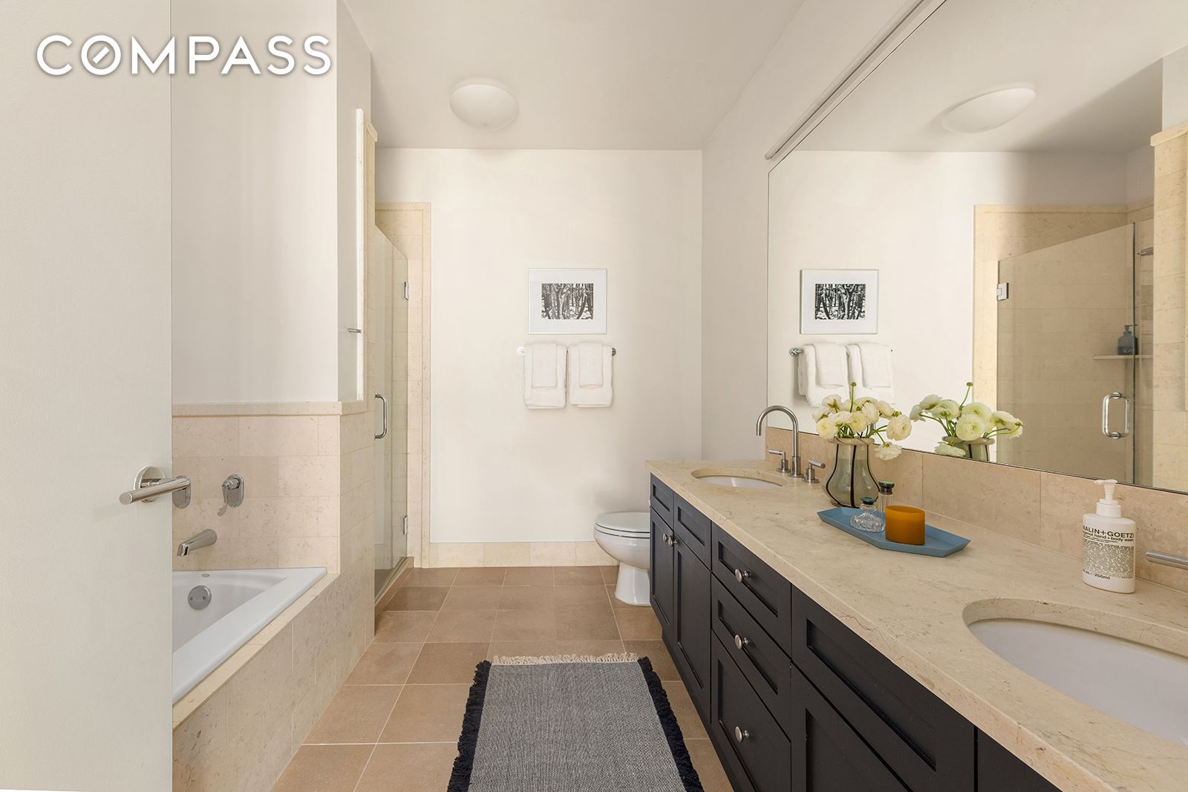
The living spaces flow effortlessly, anchored by a stunning library featuring floor-to-ceiling shelving and high altitude storage above the French doors. This versatile room easily transitions from a sophisticated home office to a secondary bedroom. For entertainment enthusiasts, the entire residence is wired for sound by Park Avenue Audio, with integrated speakers in the living room, primary suite, and limestone-clad primary bath. The unit is flooded with natural light from oversized windows that capture the vibrant energy of Chelsea.
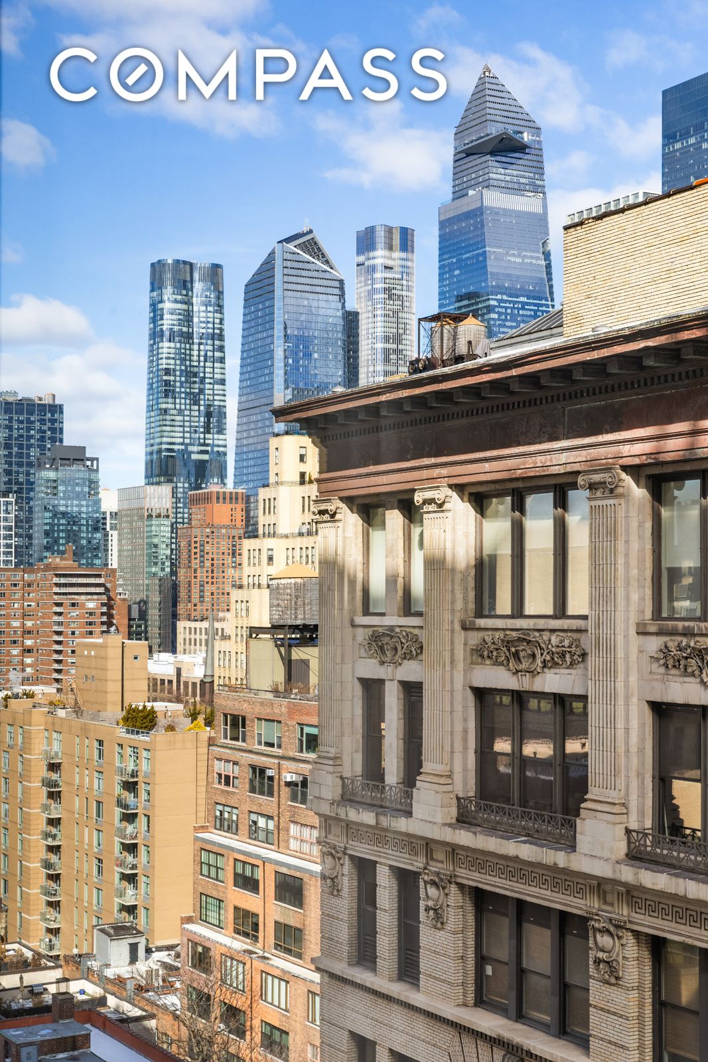
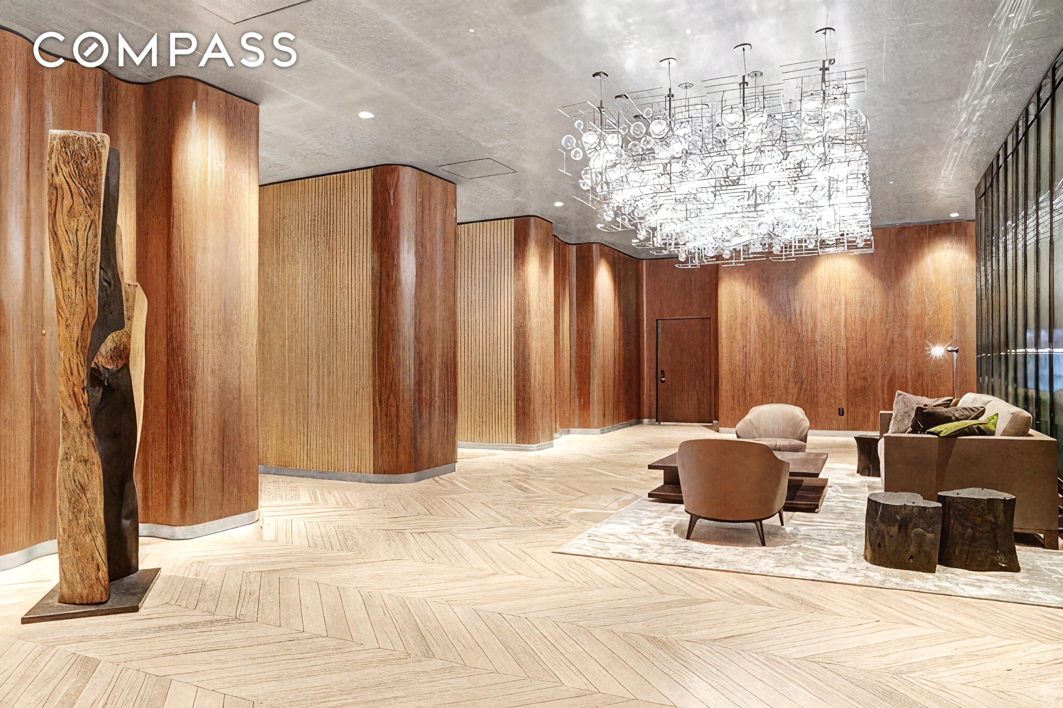
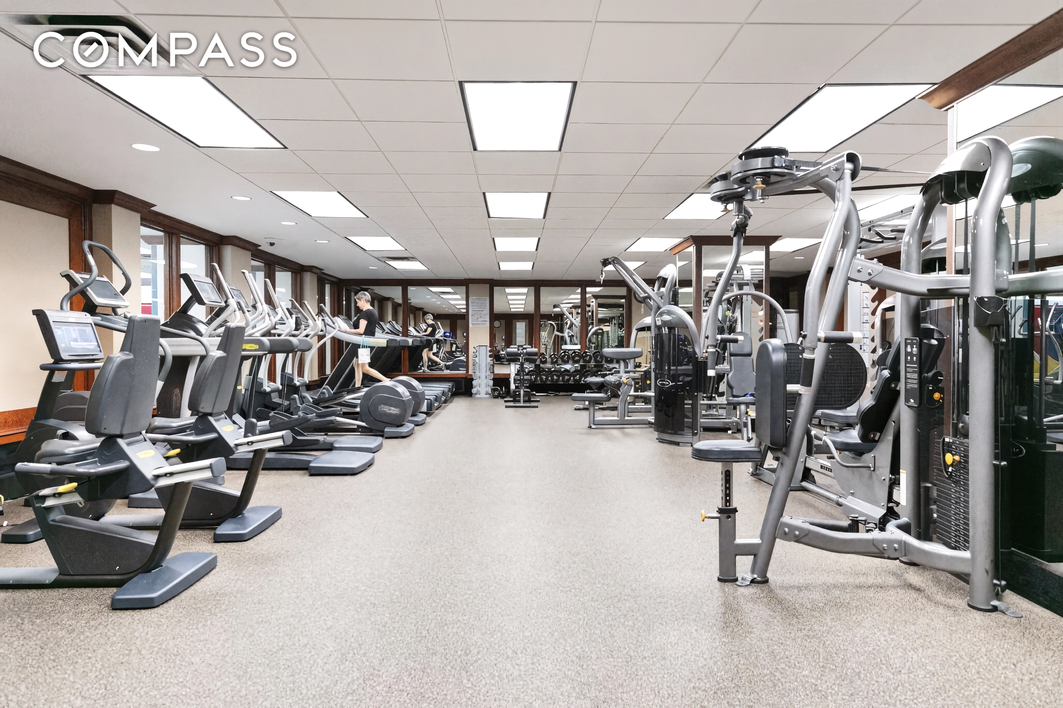
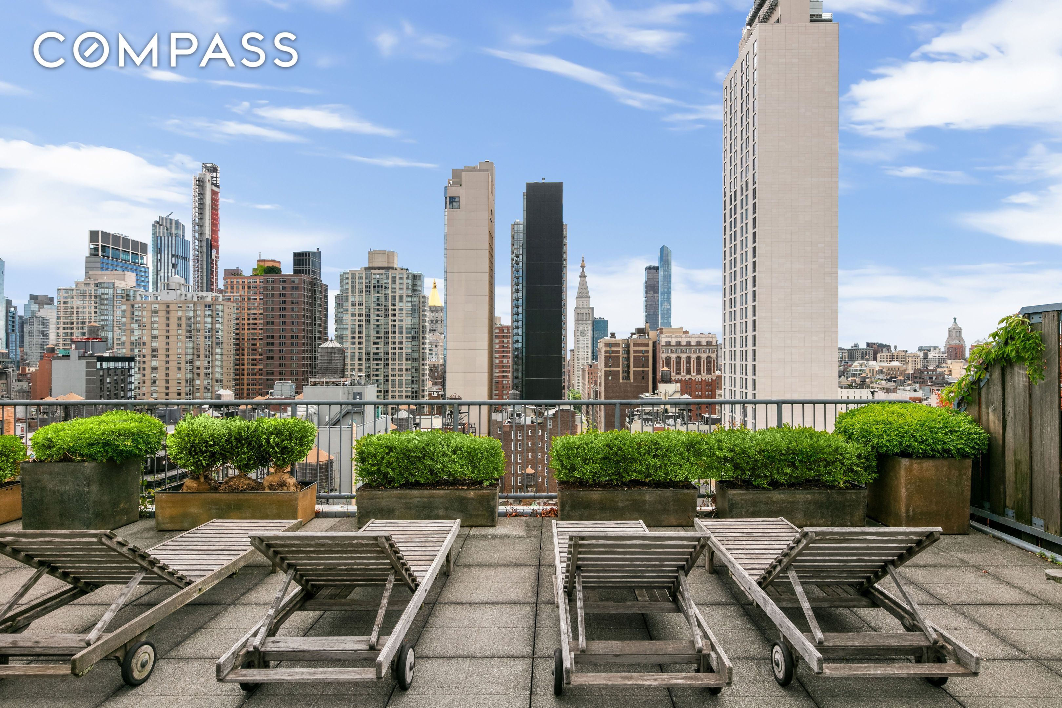
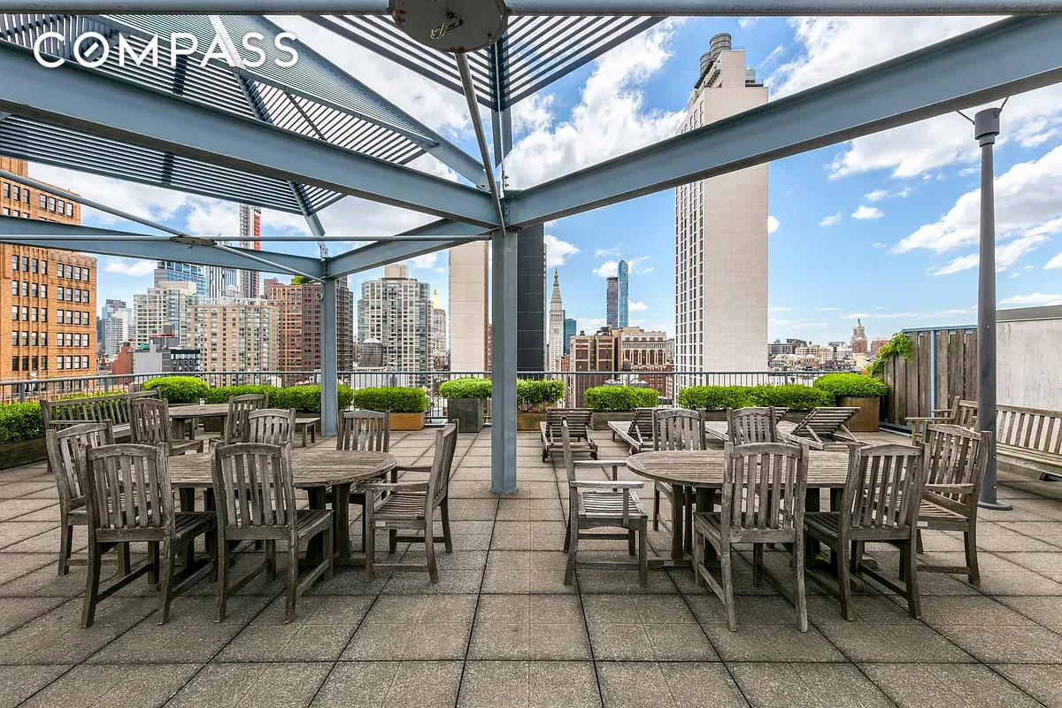
Living at 252 Seventh Avenue offers an unparalleled lifestyle characterized by world-class service and convenience. Residents are greeted by an inviting lobby and enjoy a 24-hour doorman and concierge, a 10,000-square-foot landscaped roof deck with panoramic city views, a state-of-the-art fitness center, cold storage, a playroom, a multi-purpose room, and a conference room. With an in-building Whole Foods, on-site parking, and immediate access to several major subway lines, this residence represents the ultimate Manhattan sanctuary. There is an ongoing capital assessment of $409.14.
Luxury high-rise buildings, world-class art galleries, and a thriving entertainment scene make Chelsea the perfect marriage between uptown ritz and downtown glam.
Learn More
Johnson & Nommaz Team is a rare entity in the real estate business, one that gives their heart and soul to each client’s needs, and every deal’s successful outcome.
Contact UsCompass
110 5th Ave., 3rd Floor New York, NY 10011
Johnson & Nommaz Team