


$1,525,000
241 W 36th Street 7R
CHIC AND LOFTY LIFESTYLE
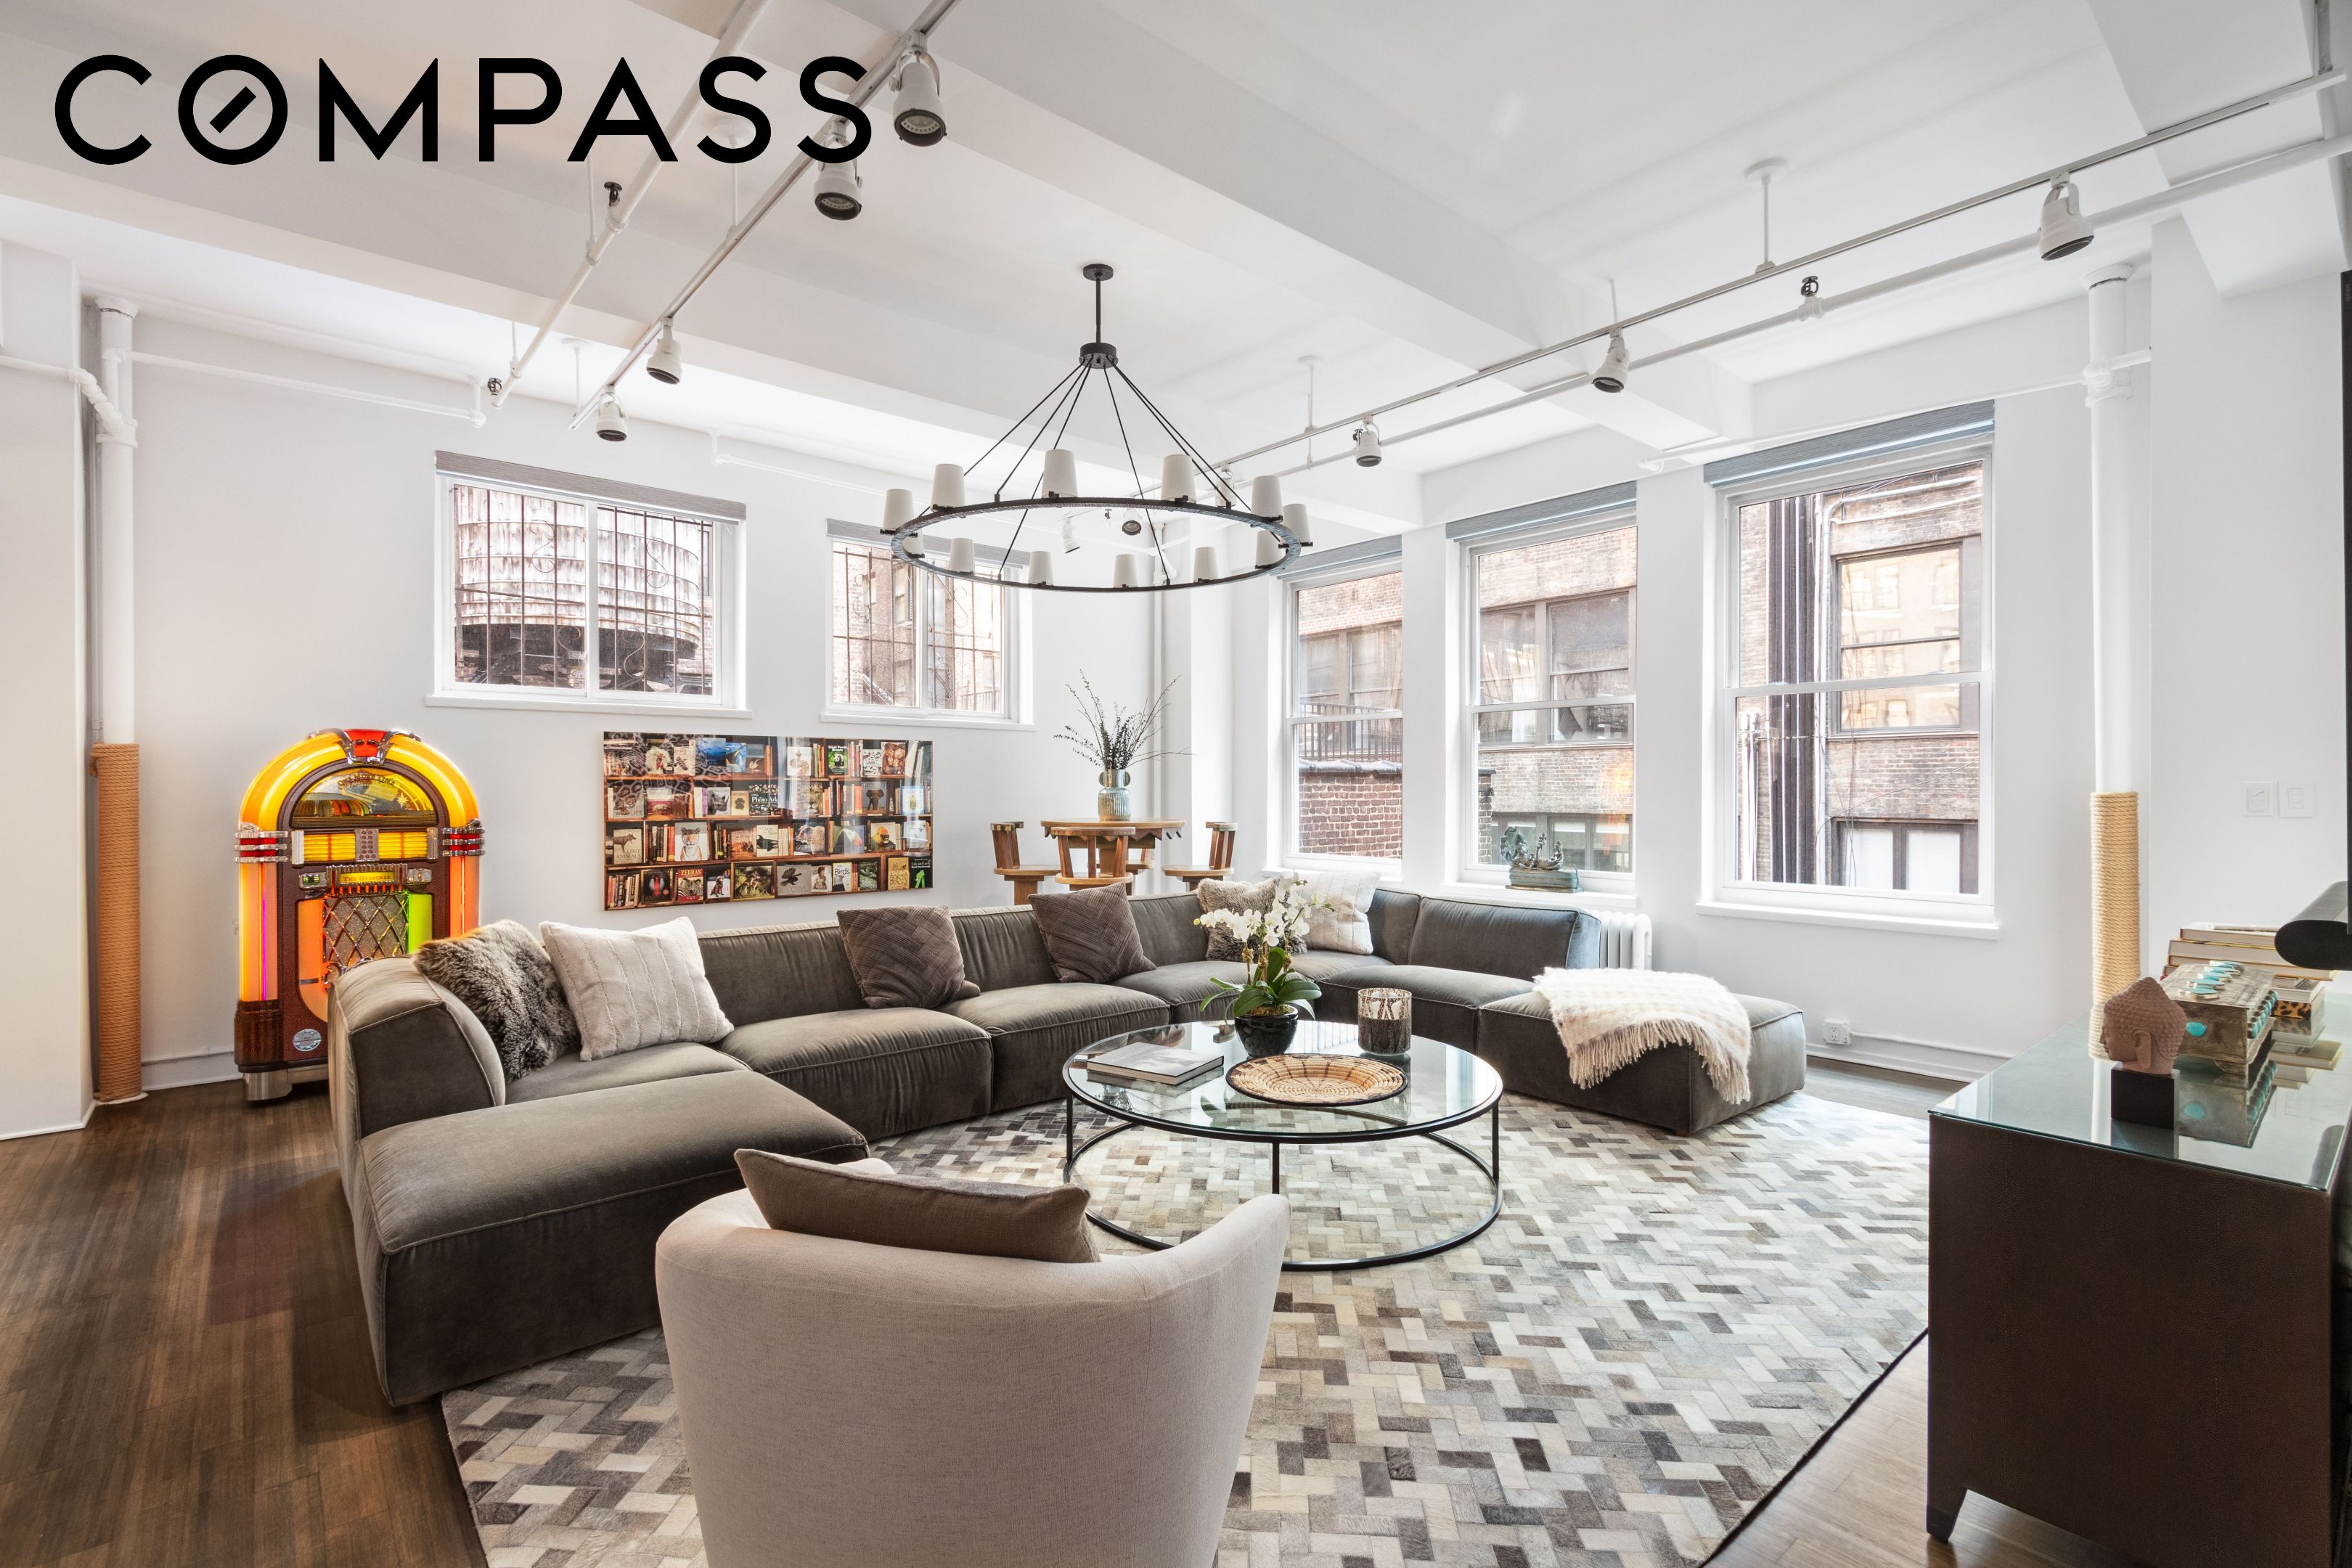
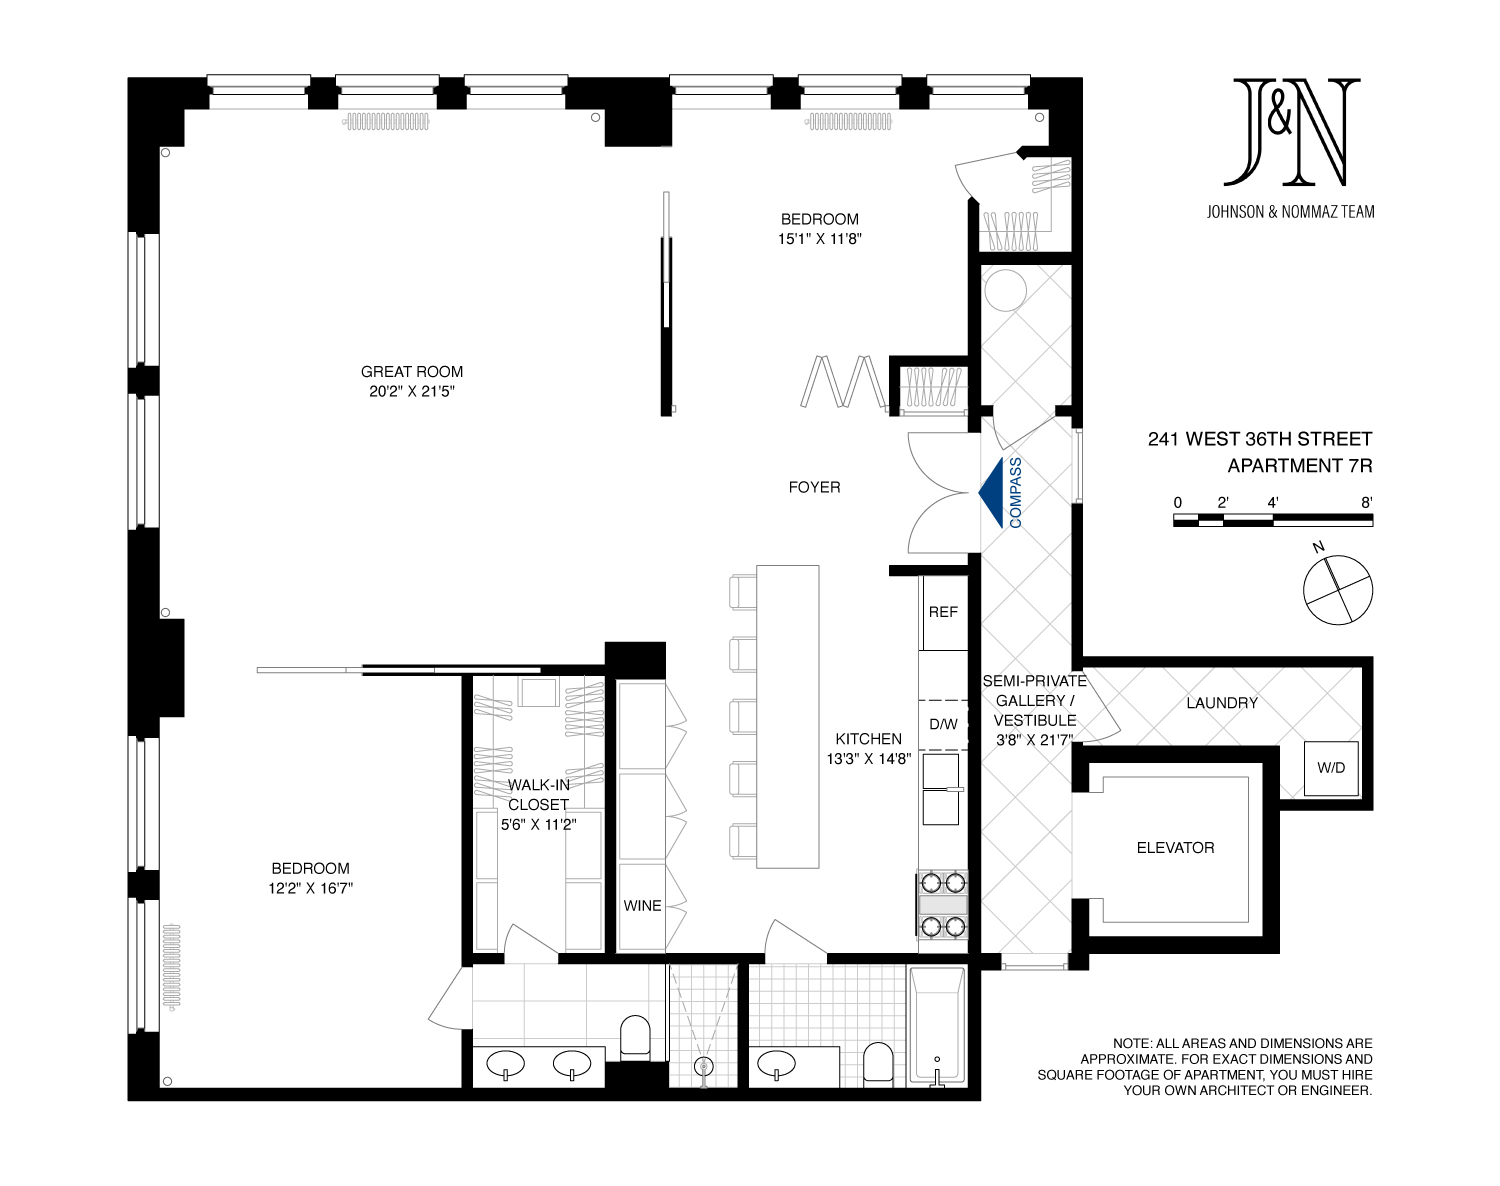
Make yourself at home in this spectacular corner loft in the Fashion District, where high 12-foot ceilings, oversized windows, and North and West exposures create an airy, open atmosphere. Meticulously renovated, this home offers a spacious and flexible layout. The chic upscale finishes include bamboo floors, pocket doors, renovated kitchen and baths, and central air conditioning, ensuring both style and comfort.
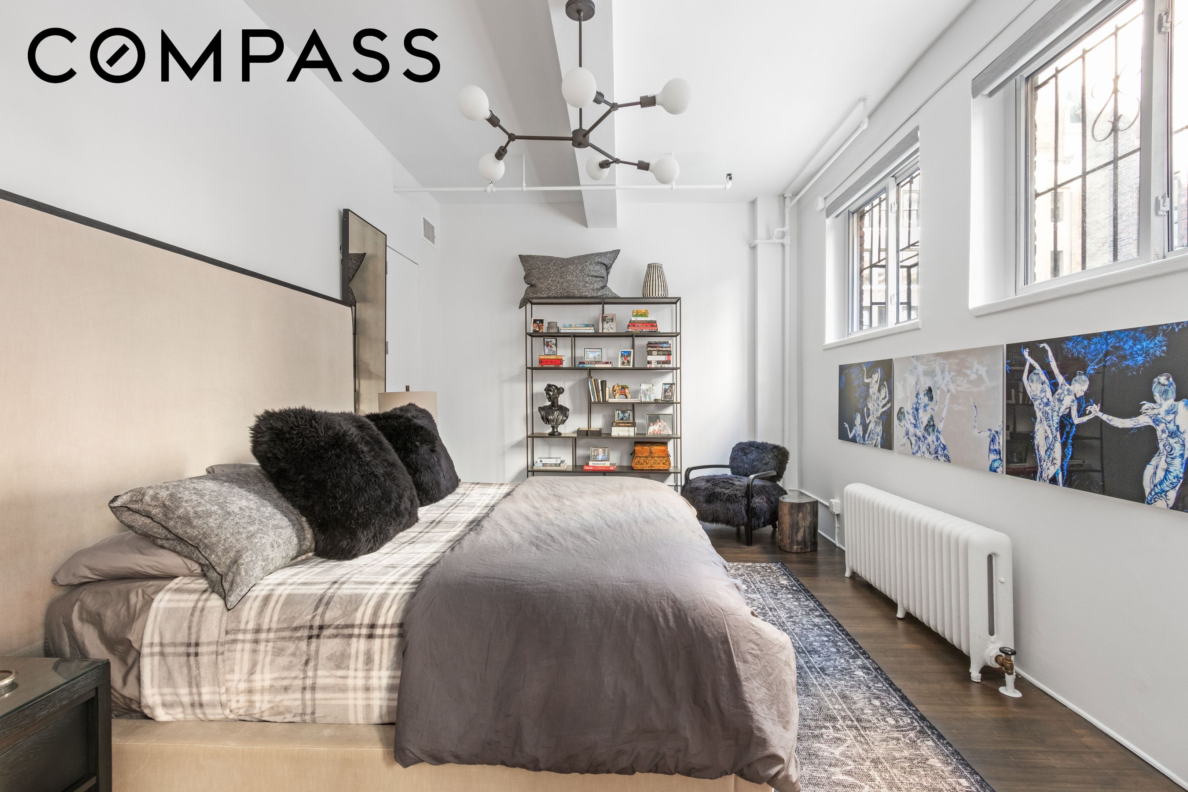
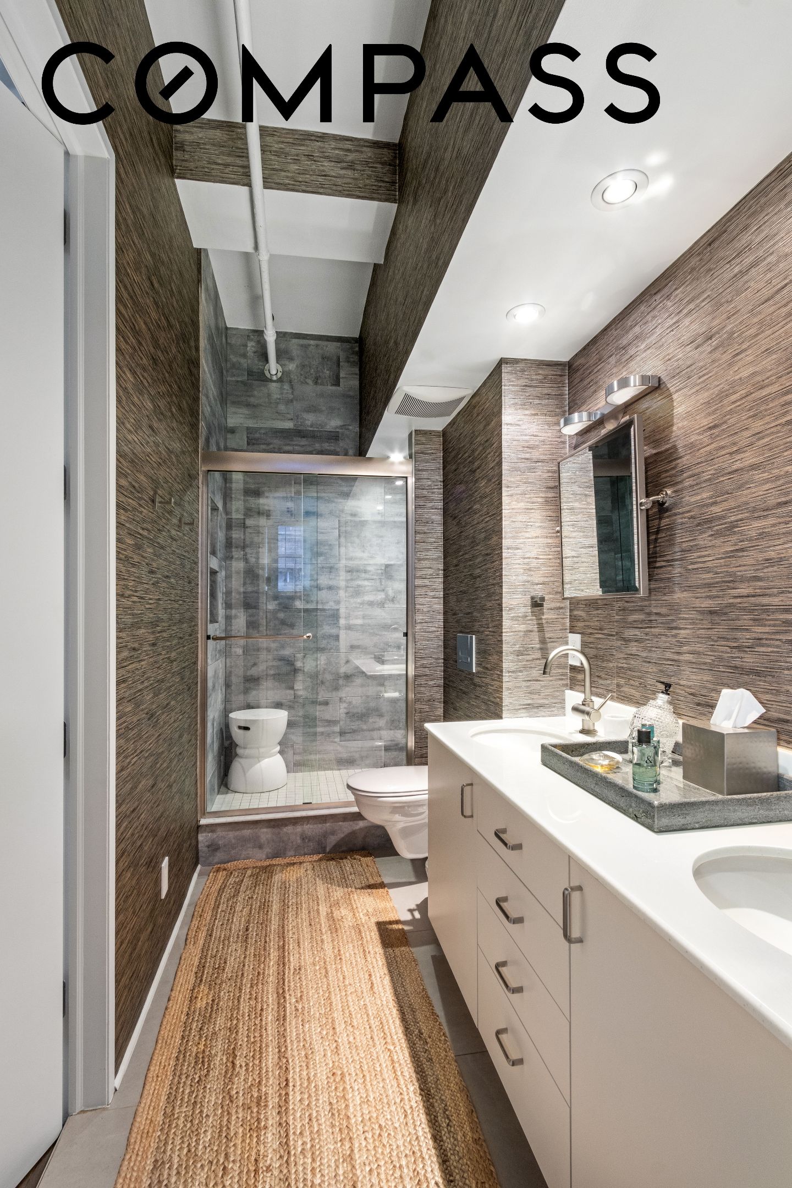
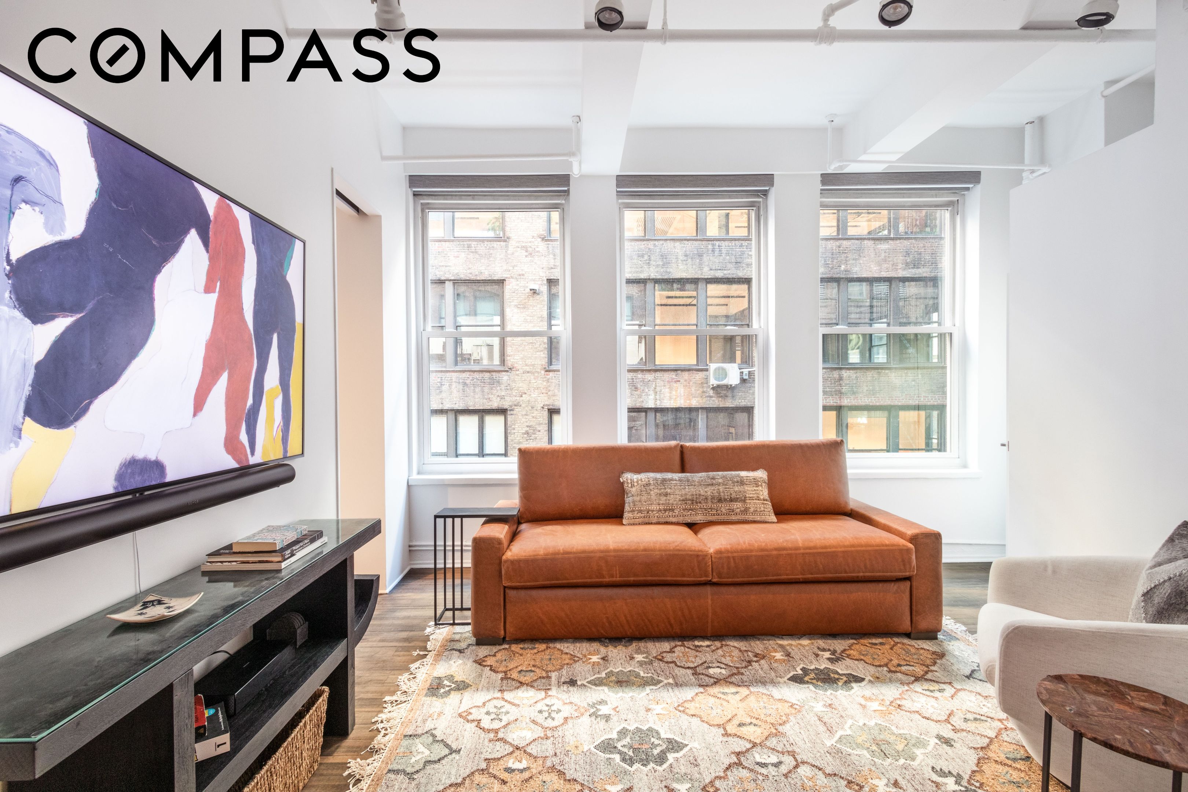
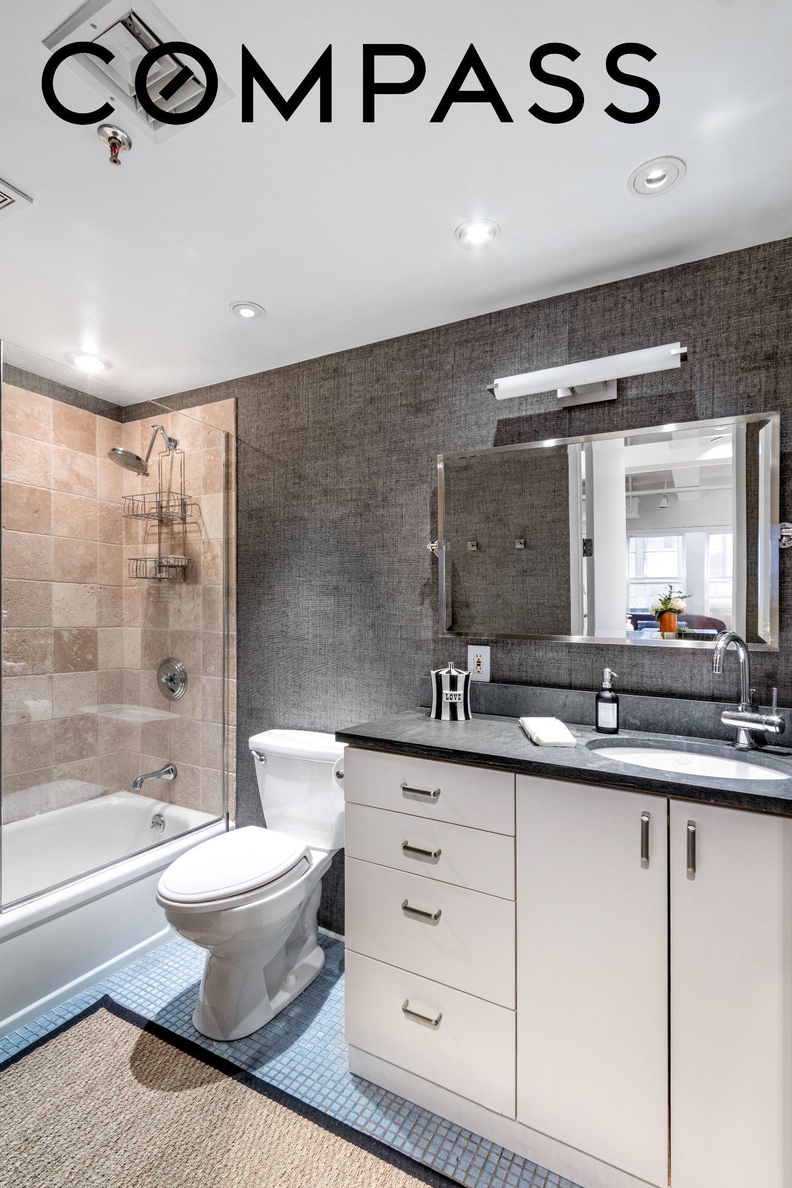
The chef's kitchen is a standout, featuring high-end stainless steel appliances, custom cabinetry, and elegant granite and Corian countertops. Two beautifully renovated bathrooms offer a spa-like retreat, while an oversized walk-in closet and exceptional storage options provide plenty of space for your belongings. The primary suite and en suite bath offer a welcome retreat. The guest bedroom has folding doors that can create privacy or be opened up to expand the living space even further. Soundproofing throughout the home ensures a serene, quiet environment, making it a perfect sanctuary in the heart of Midtown.
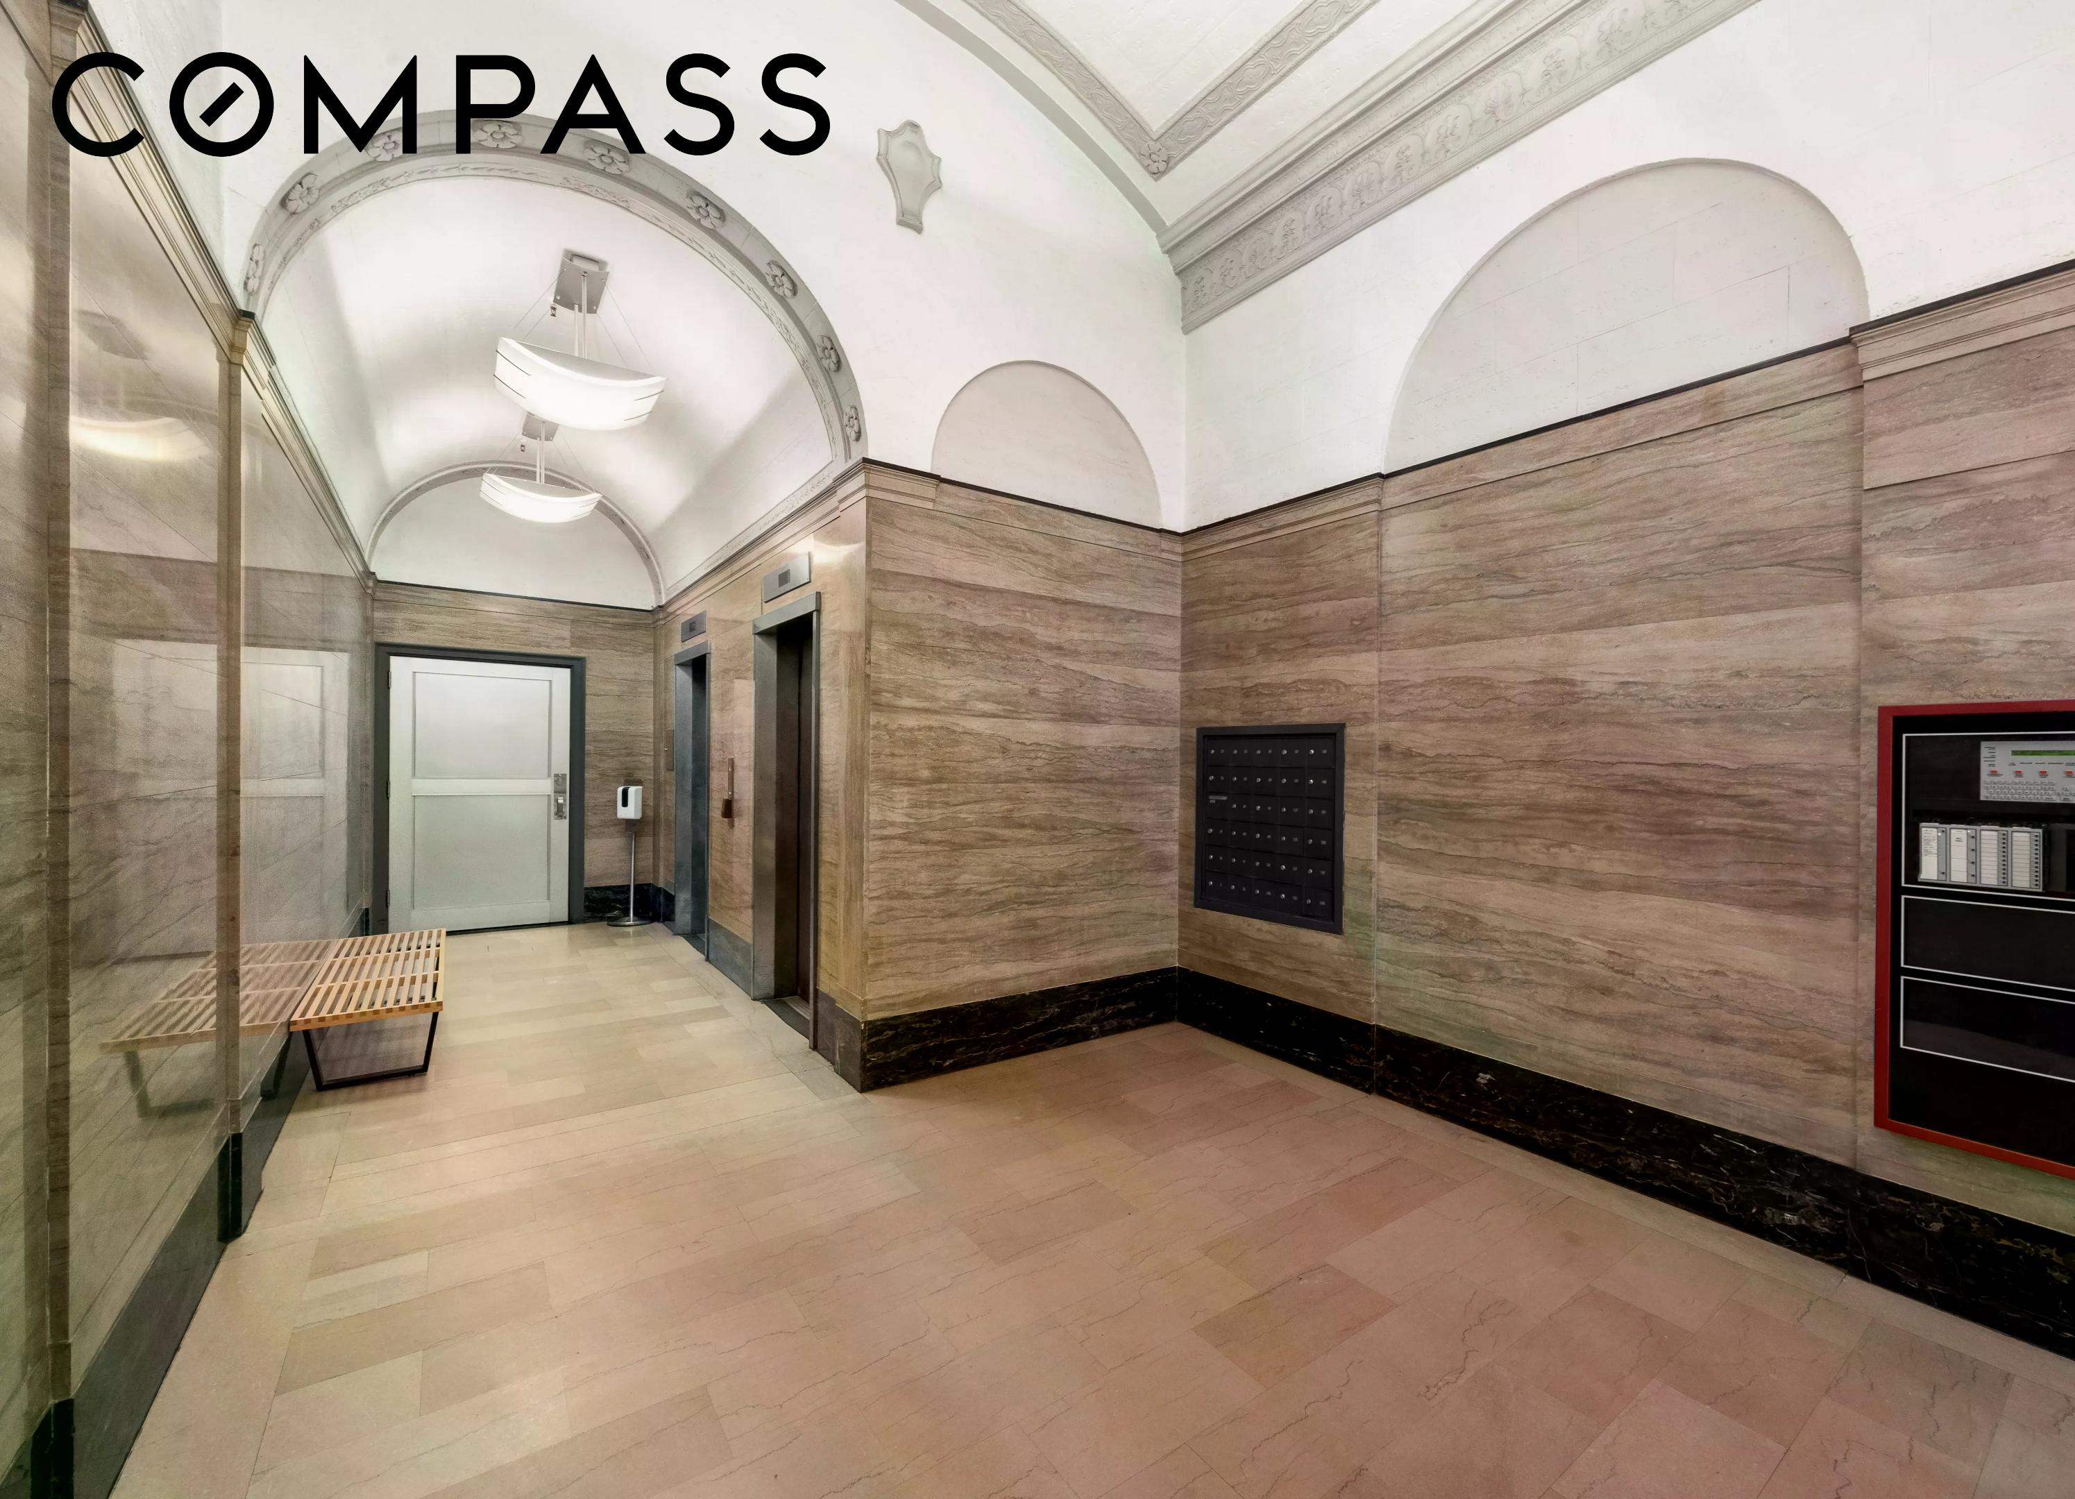
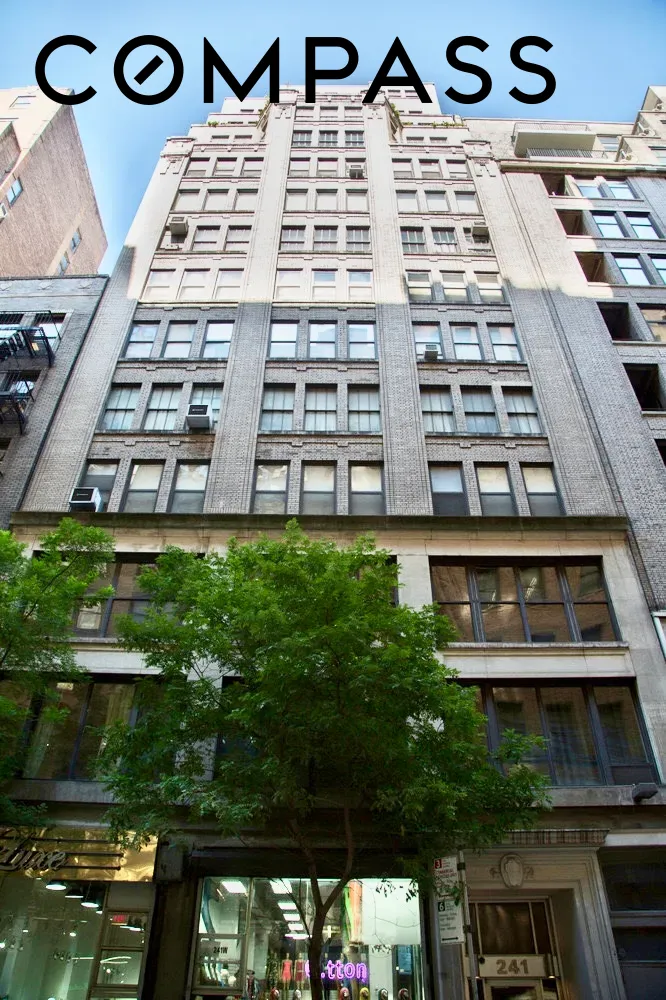
A keyed elevator opens directly into your semi-private landing (shared with one other residence) which also has a washer/dryer, providing both privacy and convenience. This classic pre-war elevator building offers a range of amenities, including 24/7 virtual doorman (with remote phone access), full-time superintendent, a bike room, and a package room. Pied-a-terre and small pets are allowed with board approval.
Located in the vibrant heart of Midtown, this loft is conveniently located near iconic destinations like Bryant Park, Hudson Yards, Times Square, and the Theater District. With unparalleled access to top restaurants, nightlife, and transportation, including major subway lines and Penn Station, this home offers the ultimate in city convenience.
Welcome home.
Luxury high-rise buildings, world-class art galleries, and a thriving entertainment scene make Chelsea the perfect marriage between uptown ritz and downtown glam.
Learn More
Johnson & Nommaz Team is a rare entity in the real estate business, one that gives their heart and soul to each client’s needs, and every deal’s successful outcome.
Contact UsCompass
110 5th Ave., 3rd Floor New York, NY 10011
Johnson & Nommaz Team