
$4,995,000
160 W 12th Street 56
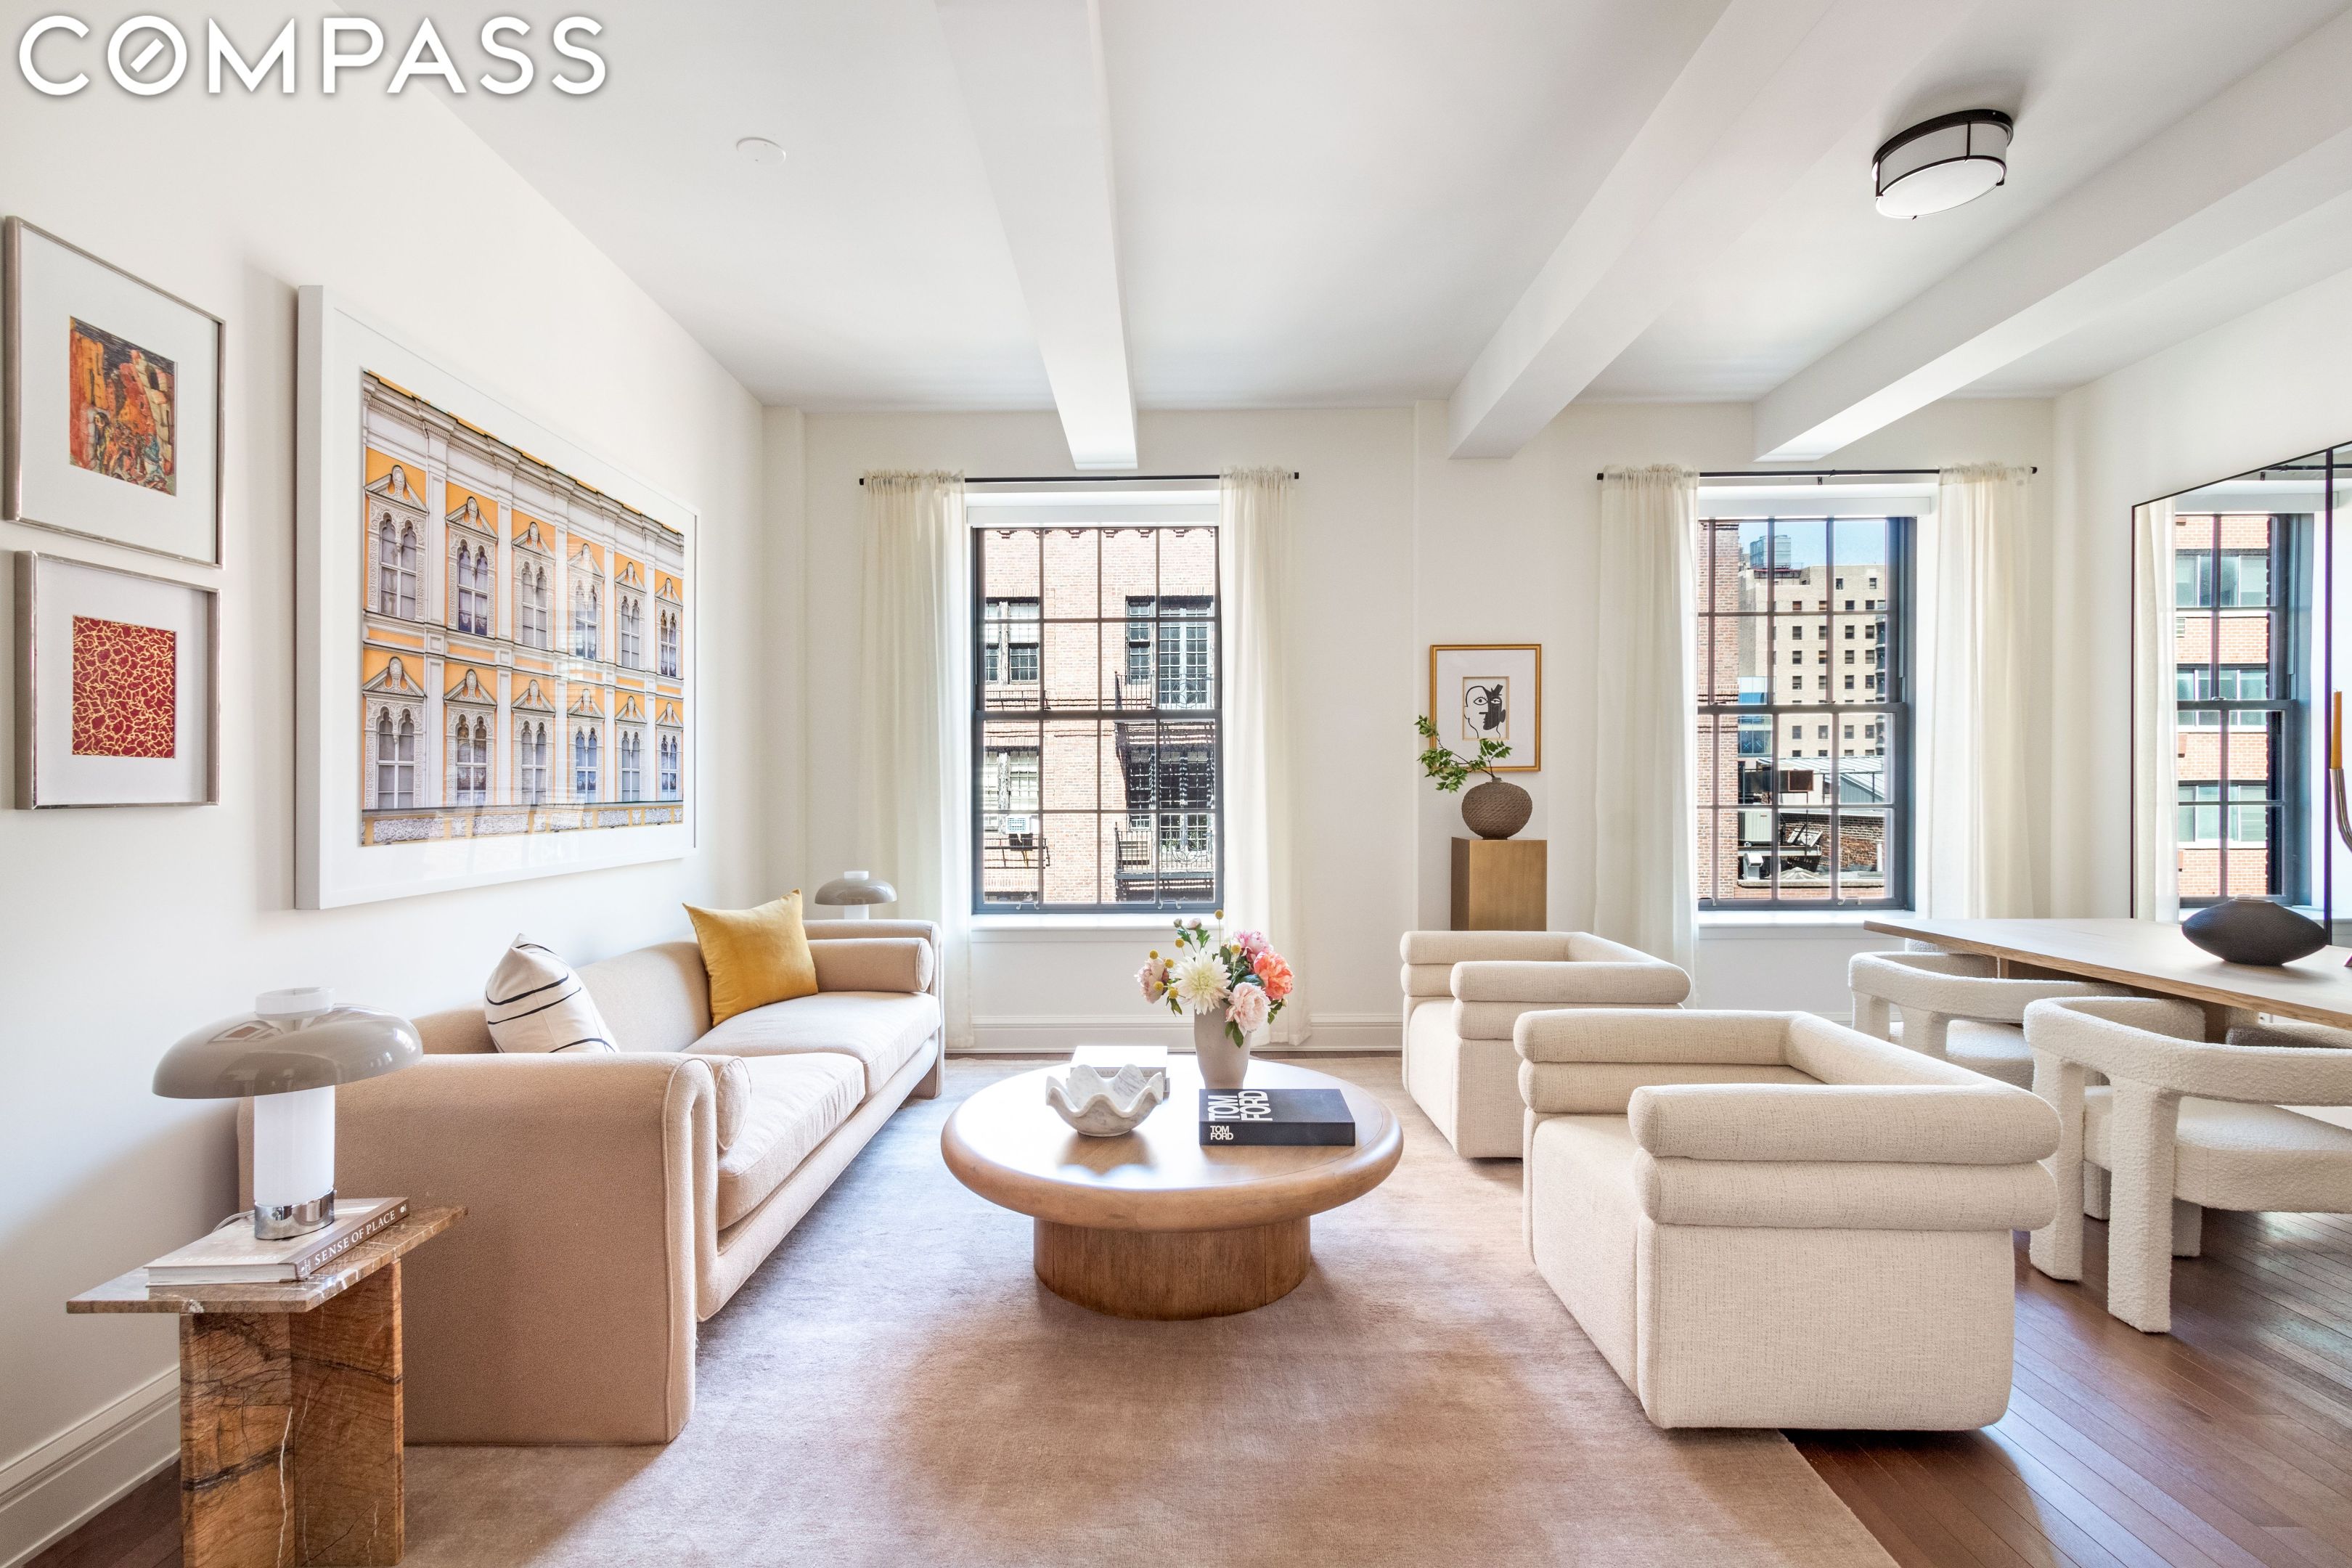
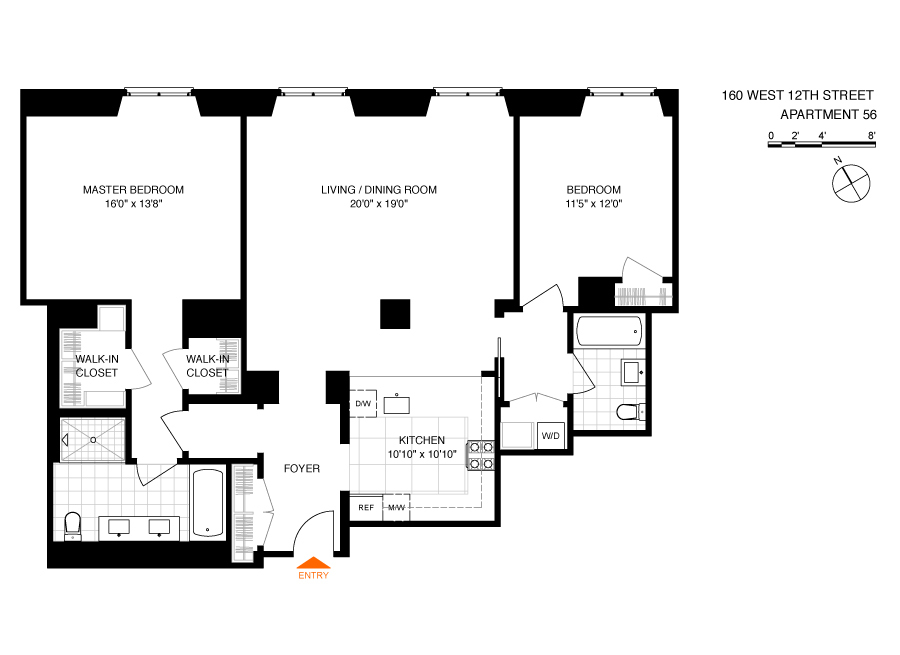
Welcome to The Greenwich Lane at 160 West 12th Street. Residence 56, a spectacular condominium with split two bedrooms and two baths, offering Northern exposure over one of the most picturesque blocks in the West Village. Spanning 1,583 sq. ft. of perfectly proportioned living space in a white glove building, this elegant home epitomizes luxury and sophistication.
You are greeted by a custom-crafted steel entry door leading into a grand foyer, which opens into the nearly 20-ft wide living and dining room, perfect for entertaining. The beautifully designed open chef's kitchen is fully equipped with professional grade Sub-Zero, Wolf, and Miele appliances, pale white marble countertops, and marble tile backsplash.
The primary suite includes dual walk-in closets and an elegant en-suite bathroom with custom marble mosaic floors (heated!), under-mounted soaking tub with marble surround, glass-enclosed shower, and custom-designed vanity with a marble slab countertop. You might say you've entered spa heaven. An additional well-proportioned second bedroom features an en-suite bathroom, with the same beautiful marble detailing.
This residence features custom light fixtures by Thomas O'Brien, generous closet space throughout, LG washer/dryer, and a four-pipe HVAC System with zoned climate control for maximum year-round flexibility. Beamed ceilings, solid oak floors, and painted wood and stainless steel finishes invoke the highly crafted style of early modern industrial architecture.
The Greenwich Lane is one of the most sought after condominiums, consisting of five unique addresses and five townhouses nestled together in the West Village, New York's most intimate and desirable neighborhood. Revitalizing nearly a full city block between Twelfth and Eleventh Streets off Seventh Avenue, the development is groundbreaking for its LEED-certified architecture by FXFOWLE, and for world-renowned designer Thomas O'Brien's visionary interiors and dramatic public spaces. A rare mix of historical restoration and innovative new construction, each building carries the grace of its own era: from stately pre-war elegance to modern contemporary sophistication. All surround a lush central garden, designed by M. Paul Friedberg & Partners, in the spirit of classic village greens. In addition, The Greenwich Lane offers a staggering array of state-of-the-art amenities including a full fitness and wellness level with professionally designed facilities, yoga and treatment rooms, 25-meter swimming pool with hot tub, and high-end golf simulator; spacious residents' lounge, dining room with guest chef's kitchen and separate catering kitchen; a 21-seat screening room; a light-filled children's playroom; bicycle and private storage; and 24-hour attended lobbies. This impeccable white-glove service has never been available before in the West Village.
Seamlessly merging the timeless glamour of Old New York with the comfort and individuality of contemporary living, this home exudes luxury and undeniable desirability. Don't miss out on the opportunity to view this beautiful home.
The West Village is a destination for shopping, nightlife, and daytime strolls along winding streets.
Learn More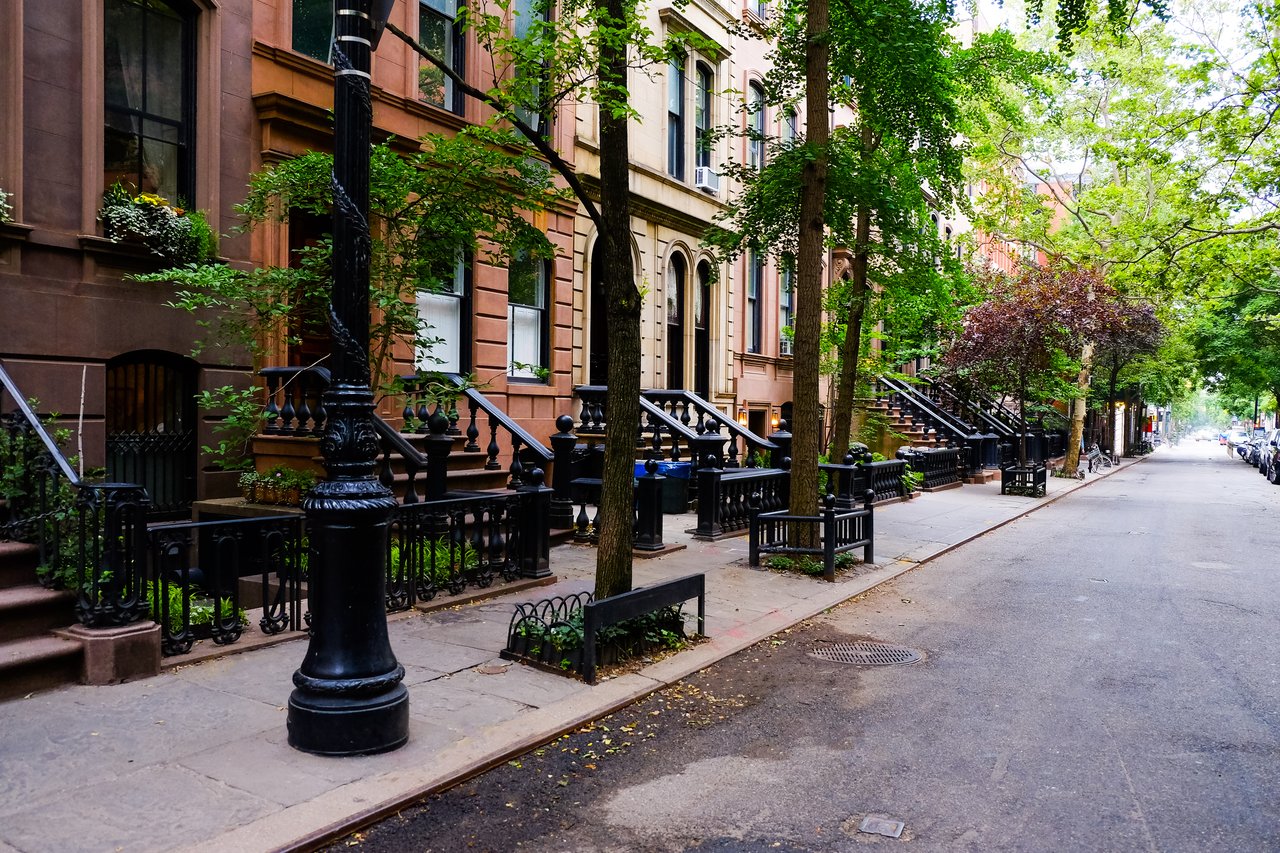
Johnson & Nommaz Team is a rare entity in the real estate business, one that gives their heart and soul to each client’s needs, and every deal’s successful outcome.
Contact UsCompass
110 5th Ave., 3rd Floor New York, NY 10011
Johnson & Nommaz Team